Pacesetter Driscoll Floor Plan: A 3,100 Sq Ft Home in North DFW
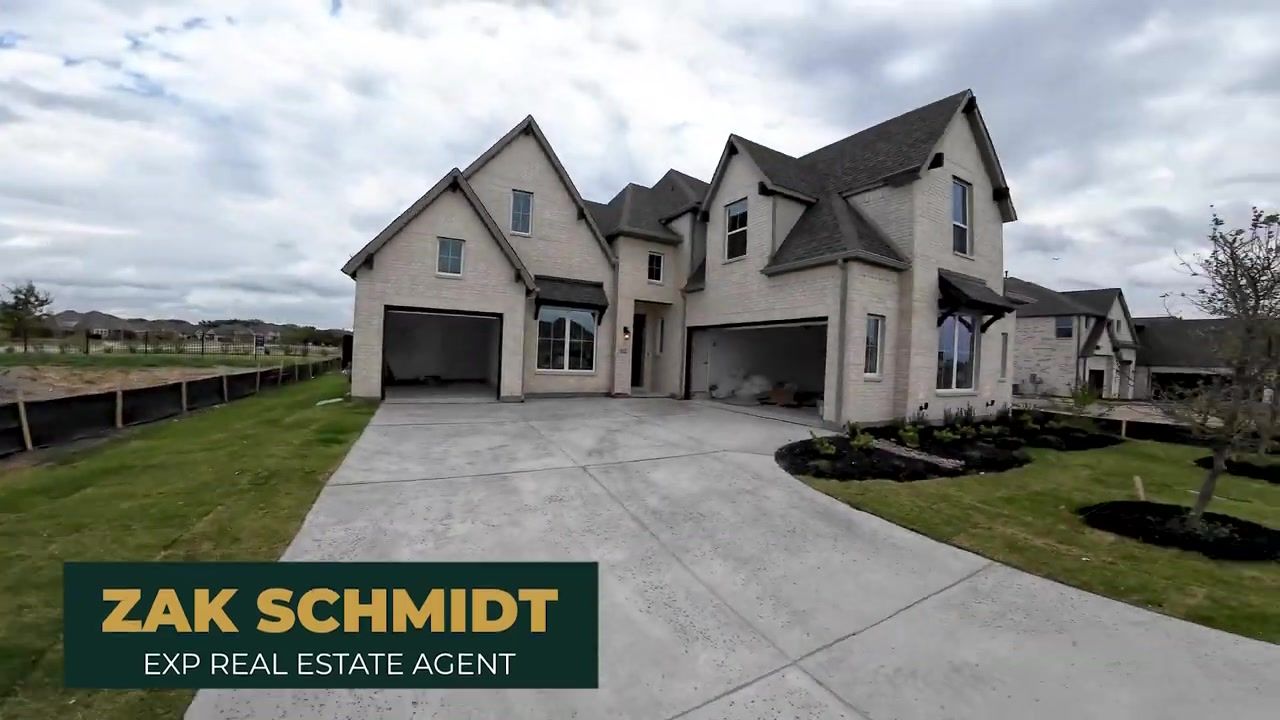
Walking into the Driscoll model, the first thing that hits you is the scale. This isn't a starter home squeezed onto a tight lot. It's 3,100 square feet starting, and that number climbs past 3,000 when you add media rooms and other options. The ceilings feel tall, the sightlines are long, and the split garage configuration gives the front elevation a presence you don't see in every suburban build.
Pacesetter built this one in their Executive Series, which is their higher-end line. That means full design options, not a limited palette. A client reached out asking about this specific floor plan, so I went to see it in person. If you're considering a larger home and you're looking at Pacesetter, this is a floor plan worth understanding. It's only available in a couple of their north DFW communities, so your lot choices are more limited than with their volume plans.
The layout is a true split. Master suite at the back of the first floor, bedrooms and bathrooms upstairs. It's a setup that works if you want separation between the primary bedroom and the kids' rooms, or if you're planning to use the upstairs as guest space that doesn't feel like it's right on top of your daily routine. I'm going to walk you through what I saw, where you can build it, and what makes this plan different from the typical four-bedroom you'll find in a production neighborhood.
Table of Contents
Driscoll Floor Plan Layout and Features
The Driscoll starts at 3,100 square feet with four bedrooms and three bathrooms. That's the base configuration. Add a media room or flex space, and you're pushing well over 3,000 square feet. The floor plan is designed around a split layout: the primary suite sits at the back of the first floor, away from the entry and the common areas. Upstairs, you get the remaining bedrooms and bathrooms, which keeps the noise and traffic separate from the master.
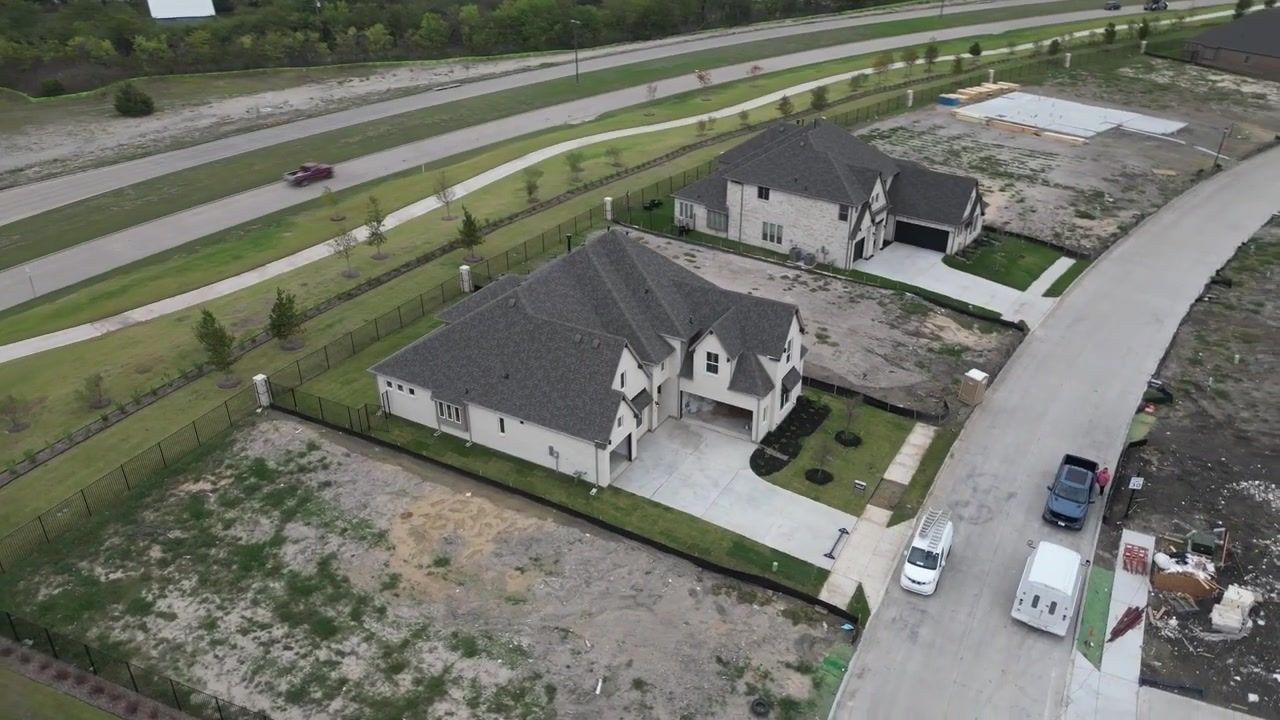
The split garage is one of the details that changes the curb appeal. Instead of a standard two-car or three-car garage door dominating the front, the configuration breaks up the mass and gives the elevation more visual interest. It's a small thing, but it makes the house look less like a garage with a home attached.
Inside, the Executive Series designation means you're working with full design options. You're not picking from three countertop choices and two cabinet colors. You get access to the full range of finishes, which matters if you have specific tastes or if you're trying to match a certain aesthetic. The trade-off is that full design takes more time and more decisions. If you want to move fast, this isn't the build process for you.
The upstairs layout is flexible. You can configure the bedrooms and bathrooms to fit how you actually live, whether that's a jack-and-jill setup for kids, a private guest suite, or a media room that doubles as overflow space when family visits. The square footage gives you room to make those choices without feeling like you're sacrificing storage or livability.
One thing I noticed: the sightlines from the entry are long. You can see through the main living area to the back of the house, which makes the space feel bigger than 3,100 square feet. That openness is great for entertaining, but it also means you need to think about furniture placement and how you're going to define different zones without walls doing the work for you.
Why the Split Layout Works
The split floor plan is the defining feature here. Master at the back, bedrooms upstairs. If you have kids, you're not hearing every footstep and door slam from the second floor while you're trying to sleep. If you're using the upstairs for guests, they have their own space that doesn't feel like they're camping out in your daily routine.
The trade-off is stairs. If mobility is a concern now or in the future, a split plan with bedrooms on a second floor isn't ideal. But if you want separation and you're comfortable with a two-story layout, this setup delivers.
Executive Series Means Full Design Options
Pacesetter's Executive Series is their higher-end line, and the Driscoll is part of that collection. Full design means you're not limited to a few pre-selected finishes. You're working with a designer to pick countertops, cabinets, flooring, fixtures, and all the details that make a house feel custom.
That process takes longer than picking from a standard options list. You'll have more meetings, more decisions, and more opportunities to spend money on upgrades. But if you care about finishes and you want a home that reflects your taste, the Executive Series gives you that flexibility. Just know that full design also means full responsibility. You can't blame the builder if you pick a backsplash you end up hating.
Gideon Grove: Where You Can Build the Driscoll in North DFW
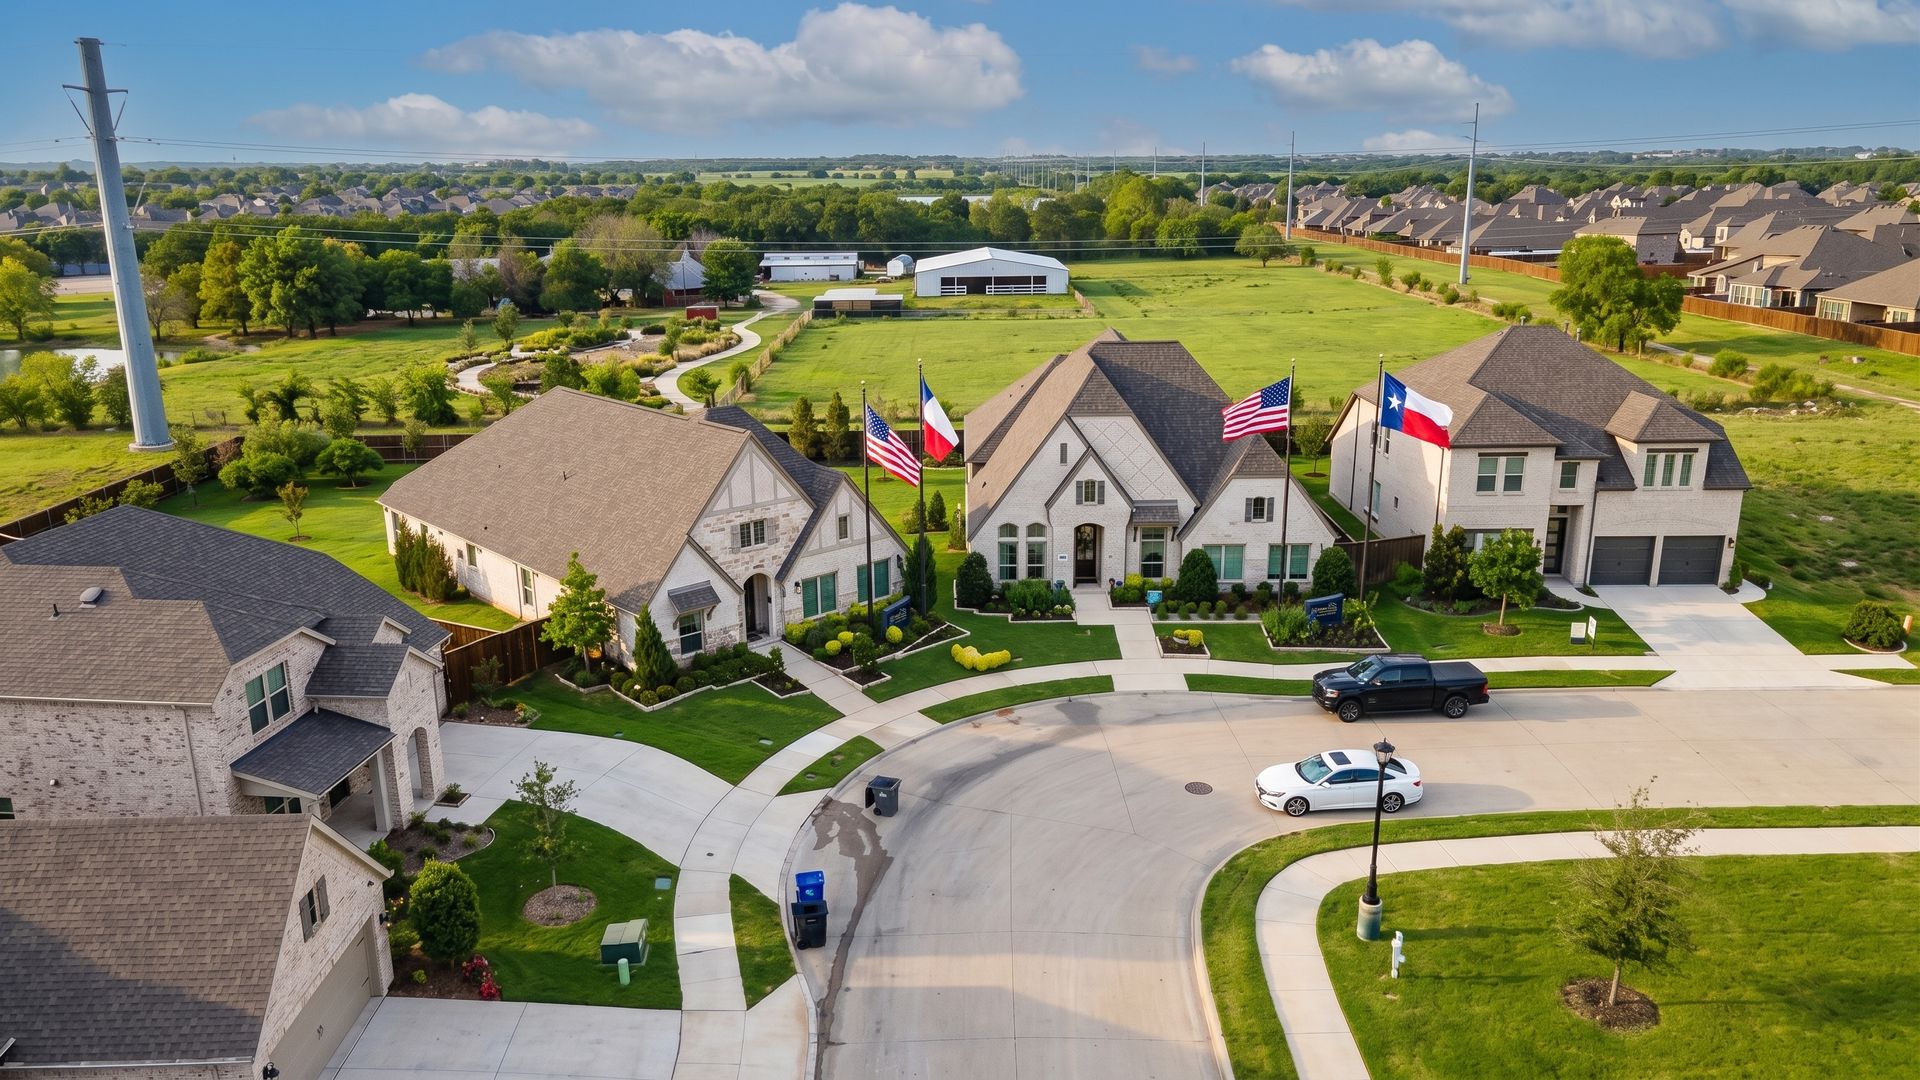
Gideon Grove is one of the north DFW communities where Pacesetter offers the Driscoll floor plan. It's a Pacesetter neighborhood, which means the builder controls the lots and the design standards. You're not dealing with multiple builders or competing architectural styles. The community has a cohesive look, and the Executive Series homes fit into that without standing out as the odd luxury insert.
Because this is an Executive Series plan, you get full design options at Gideon Grove. That's the same level of customization you'd expect from a semi-custom builder, but you're working within Pacesetter's systems and timelines. The process is more structured than a true custom build, but you have more control than you would with a production home.
Gideon Grove is in north DFW, which puts you in a part of the metro that's still building out. You're not in an established neighborhood with mature trees and decades of history. You're in a newer community where the infrastructure is still coming together, the schools are growing, and the retail is catching up to the residential development. That's the trade-off with new construction in this part of the market: you get a new home and new amenities, but you're also living in a community that's still finding its rhythm.
The Driscoll's size and layout make sense in Gideon Grove. The lots can handle a 3,100-square-foot home without feeling cramped, and the Executive Series finishes match the expectations of buyers who are looking for something beyond the standard production build. If you want the Driscoll and you want to be in north DFW, Gideon Grove is one of your two options.
Nelson Lake: Another Option for the Executive Series Driscoll
Nelson Lake is the other north DFW community where you can build the Driscoll. Like Gideon Grove, it's a Pacesetter neighborhood with Executive Series availability, which means full design options and access to the higher-end floor plans.
The community is also in the northern part of the metro, so you're dealing with the same trade-offs: newer infrastructure, schools that are still ramping up enrollment, and retail that's a few years behind the residential growth. If you're relocating to DFW and you're used to established neighborhoods with walkable amenities, this is a different experience. You're buying into a community that's being built around you, not one that's already complete.
Nelson Lake and Gideon Grove are your only two choices if you want the Driscoll. Pacesetter doesn't offer this floor plan across their entire portfolio. It's limited to a couple of their north DFW communities, which narrows your options but also means you're not spending weeks driving around trying to compare ten different neighborhoods. You pick the community that fits your commute and your lifestyle, and you move forward.
The Executive Series designation is the same at Nelson Lake as it is at Gideon Grove. You're working with a designer, you're making finish selections from the full range of options, and you're building a home that reflects your preferences. The process takes longer than a quick-move-in, but the result is a home that feels more custom than production.
Which Community Is Right for You
Gideon Grove and Nelson Lake are both north DFW Pacesetter communities where you can build the Driscoll. The floor plan is the same, the Executive Series options are the same, and the builder is the same. Your decision comes down to location, lot availability, and which community's layout and amenities match how you want to live.
Choose Gideon Grove if the lot selection works for your timeline and the community's location fits your commute. You're getting the same Driscoll floor plan and the same design flexibility as Nelson Lake, so the deciding factor is which neighborhood feels right when you walk it.
Choose Nelson Lake if the lots or the community layout appeal to you more than Gideon Grove. Again, the floor plan and the builder are identical. You're making a choice based on the specific neighborhood, not the home itself.
Both communities are newer, both are in north DFW, and both are still building out. If you need established retail, mature landscaping, and a neighborhood that's been around for a decade, neither of these is the right fit. But if you want a new home with full design options and you're comfortable living in a community that's growing around you, the Driscoll at either Gideon Grove or Nelson Lake is worth considering.
The split layout works if you want separation between the primary suite and the upstairs bedrooms. The 3,100 square feet starting gives you room to spread out without jumping into the 4,000-square-foot range. And the Executive Series means you're not stuck with builder-grade finishes and limited choices. You're building a home that reflects your taste, and you're doing it with a builder who has systems in place to manage the process.
Conclusion
The Driscoll is a 3,100-square-foot split floor plan in Pacesetter's Executive Series. It's available at Gideon Grove and Nelson Lake in north DFW, and it's designed for buyers who want full design options and a layout that separates the primary suite from the upstairs bedrooms. The split garage configuration gives the front elevation a different look than the standard production home, and the square footage gives you room to add media rooms and flex space without feeling cramped.
If you're considering Pacesetter and you want a larger home with customization options, the Driscoll is worth a look. It's only available in a couple of their north DFW communities, so your choices are limited, but the floor plan delivers on space, separation, and design flexibility.
I sell new construction across DFW, and I work with buyers who are building from the ground up or buying from builder inventory. If you have questions about Pacesetter, the Driscoll floor plan, or building in Rockwall, Haslett, Forney, or anywhere else in the metro, let's have a conversation. I can walk you through the process, help you understand your options, and make sure you're building the best home for your situation. My contact information is below. Call or text me at 469-707-9077 or book a FREE consultation here and let's talk about what you're looking for.
Frequently Asked Questions About the Driscoll Floor Plan and Pacesetter's Executive Series
What is the starting square footage for the Driscoll floor plan?
The Driscoll starts at 3,100 square feet with four bedrooms and three bathrooms. You can expand past 3,000 square feet by adding media rooms and other optional spaces. The base plan is already a larger home, so the square footage grows quickly once you start adding options.
Where can I build the Driscoll floor plan in DFW?
The Driscoll is available at Gideon Grove and Nelson Lake, both in north DFW. Pacesetter only offers this floor plan in a couple of their communities, so your location choices are limited. Both neighborhoods are Pacesetter communities with Executive Series availability.
What does Executive Series mean with Pacesetter?
Executive Series is Pacesetter's higher-end line. It includes full design options, which means you're not limited to a few pre-selected finishes. You work with a designer to choose countertops, cabinets, flooring, fixtures, and other details. The process takes longer than a standard build, but you get more control over the final result.
Is the Driscoll a single-story or two-story floor plan?
The Driscoll is a two-story home with a split layout. The primary suite is on the first floor at the back of the house, and the remaining bedrooms and bathrooms are upstairs. The split design separates the master from the other bedrooms, which works well for families or buyers who want guest space that feels private.
What is the split garage configuration?
The split garage breaks up the front elevation so you don't have one large garage door dominating the curb appeal. It's a design detail that changes the look of the house and makes the front feel less garage-heavy. The configuration doesn't change the function of the garage, but it does change the visual balance of the home.
How long does it take to build with Pacesetter's Executive Series?
Build timelines vary based on the community, the lot, and how quickly you make design selections. Executive Series homes take longer than production builds because you're making more decisions and working through a full design process. Expect the timeline to be longer than a quick-move-in, but the trade-off is a home that reflects your preferences instead of the builder's standard finishes.

Zak Schmidt
From in-depth property tours and builder reviews to practical how-to guides and community insights, I make navigating the real estate process easy and enjoyable.