Shaddock Lakeway Model Home in Quail Hollow
Walk into the Shaddock Lakeway model home in Quail Hollow, and you'll see why this two-story floor plan stands out in the Rockwall new construction market. The entry opens to a vaulted ceiling that pulls your eye up and through the home, and the natural light streaming in from every direction makes the 4,500 square feet feel even larger. This is not a cookie-cutter layout where bedrooms share bathrooms or the second floor feels like an afterthought. Every bedroom has its own full bath, the ceilings upstairs are higher than most builders offer, and the half-floor study gives you a private workspace that doesn't eat into your main living areas.
I'm not usually a two-story guy. I like having everything on one level. But if I was going to build a two-story home, I would seriously consider this plan. The layout works for how people actually live: hosting friends in the game room, giving kids their own space upstairs, keeping a guest room downstairs so visitors don't have to climb stairs, and having a media room that feels like a real theater instead of a bonus room with a TV. The inventory home sitting in the neighborhood right now is priced at $799,000 after a nearly $100,000 reduction, and Shaddock is offering 1% below market rate, $25,000 toward upgrades, and closing cost assistance. If you're relocating to DFW and you want a two-story home that actually makes sense, this is the one to see.
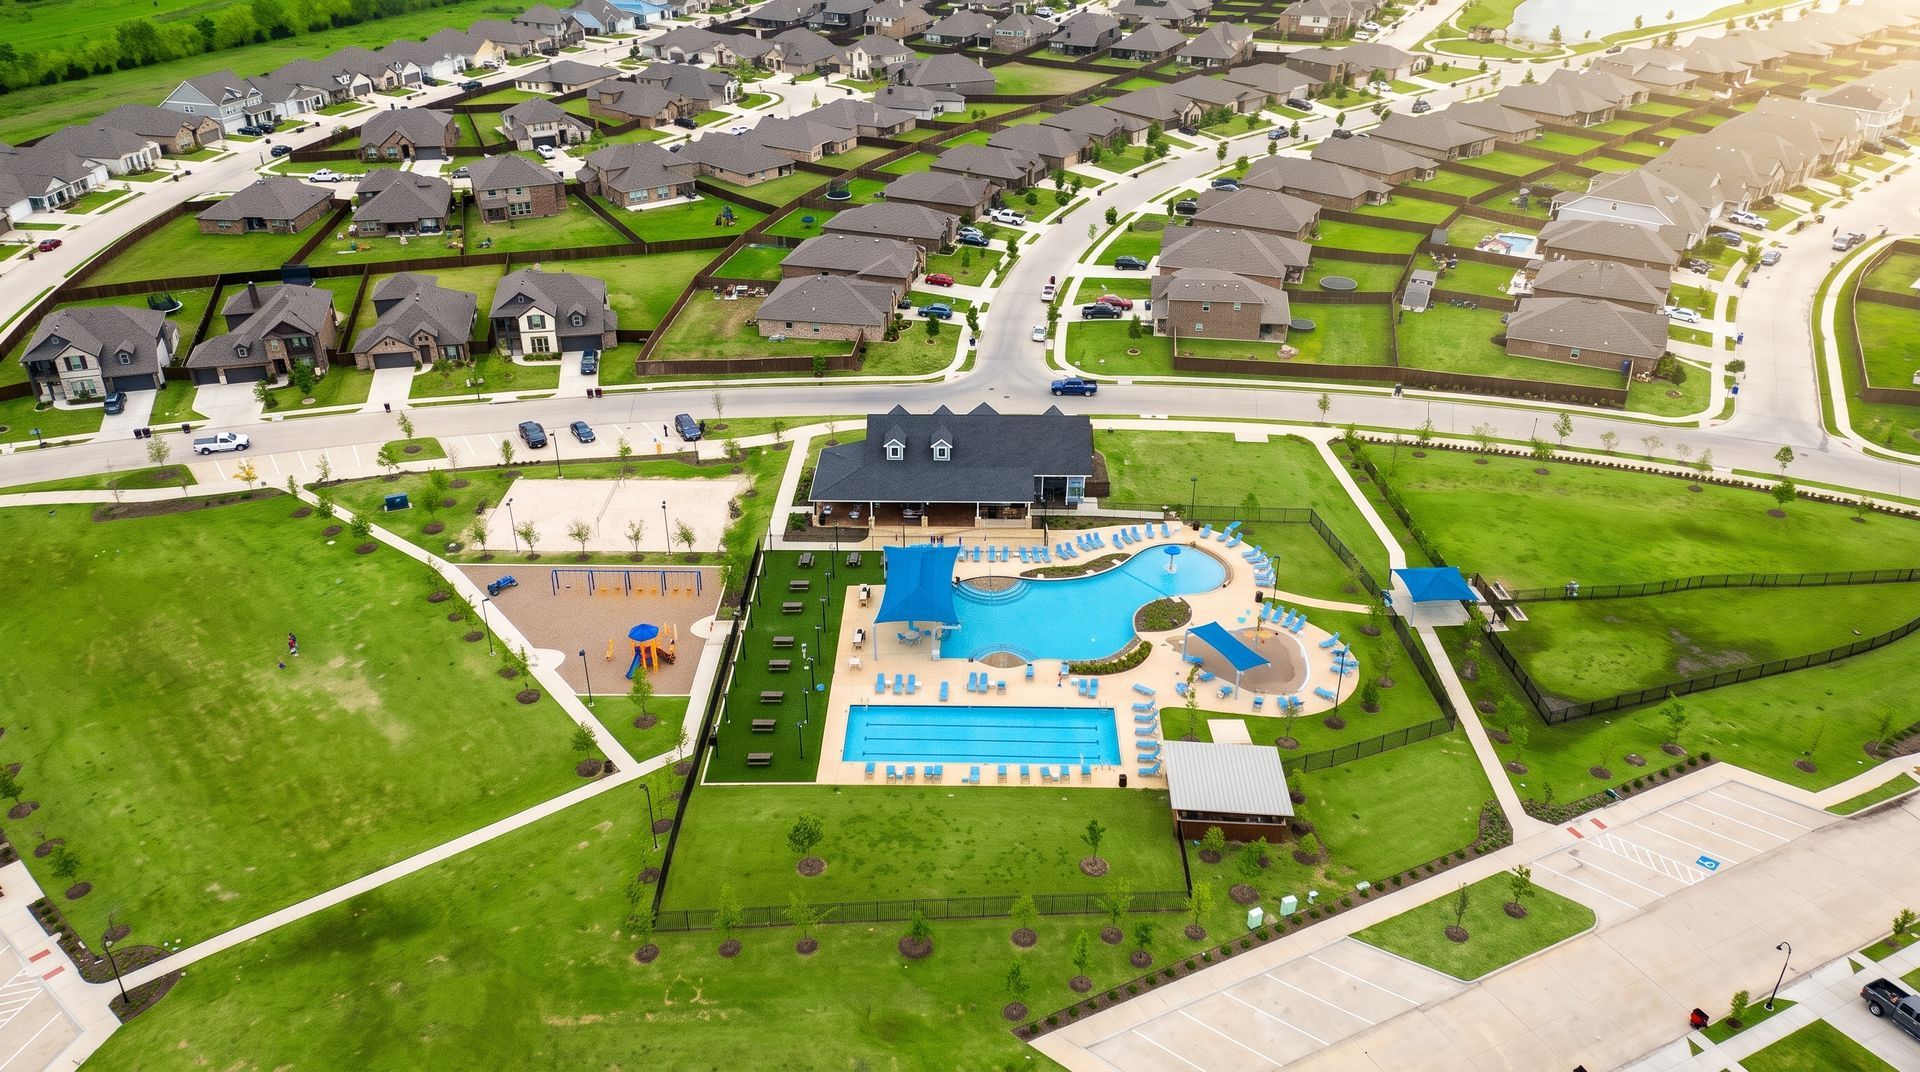
Quail Hollow is a boutique community in Rockwall with under 250 homes total, no MUDs or PIDs, and a tax rate of 1.57%. You won't find lazy rivers or resort-style pools here, but you will find low HOA fees, local schools, and a lineup of builders that includes Shaddock, Highland, and Drees. This is the kind of neighborhood where you get the benefits of Rockwall ISD and a manageable tax bill without paying for amenities you might not use. Let me walk you through the Lakeway floor plan, the upgrades worth doing during construction, and what makes this community a smart choice for buyers who want space, quality, and leverage in late 2026.
Table of Contents
- Quail Hollow: Boutique Community in Rockwall with No MUDs or PIDs
- The Shaddock Lakeway Floor Plan: 5 Bedrooms, 5.5 Baths, and a Half-Floor Study
- Downstairs Layout: Two Bedrooms, Natural Light, and a Kitchen Appliance Garage
- Upstairs Bedrooms: High Ceilings and Private Bathrooms for Every Room
- Upgrades Worth Doing During Construction
- Which Layout Is Right for You: Lakeway vs. Lakefield
- Conclusion: Inventory Pricing and Builder Incentives in Quail Hollow
Quail Hollow: Boutique Community in Rockwall with No MUDs or PIDs
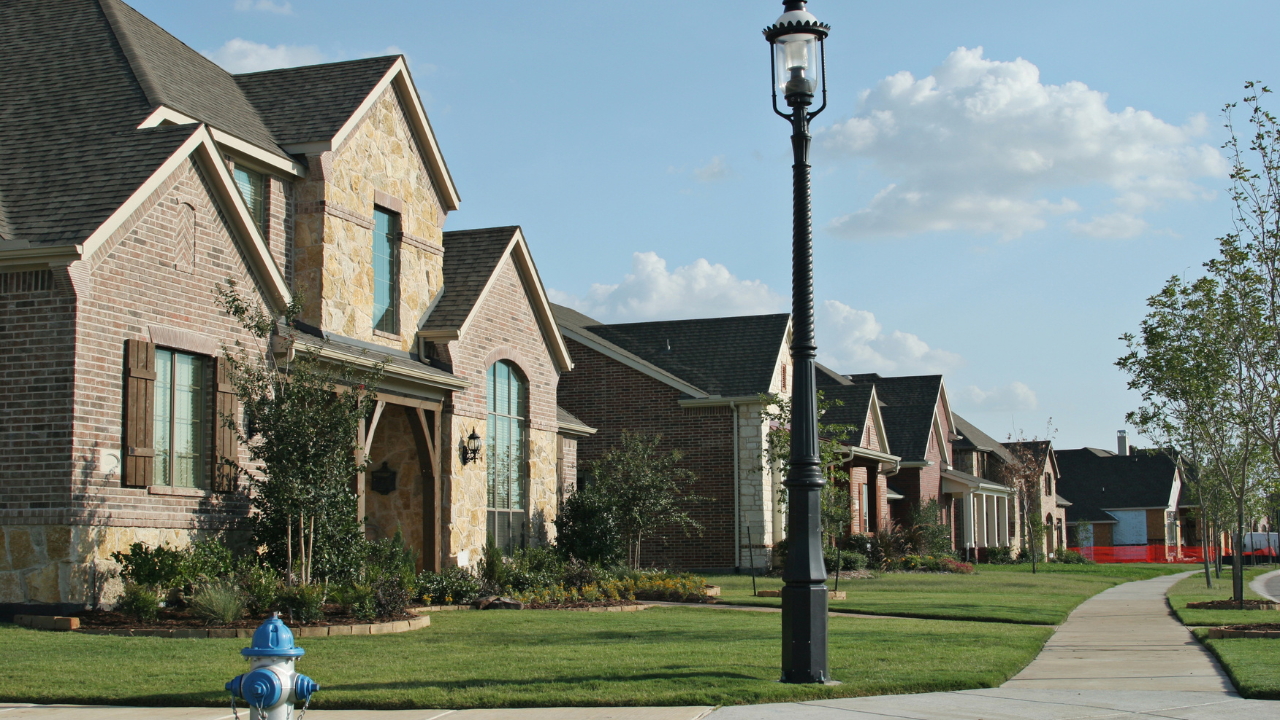
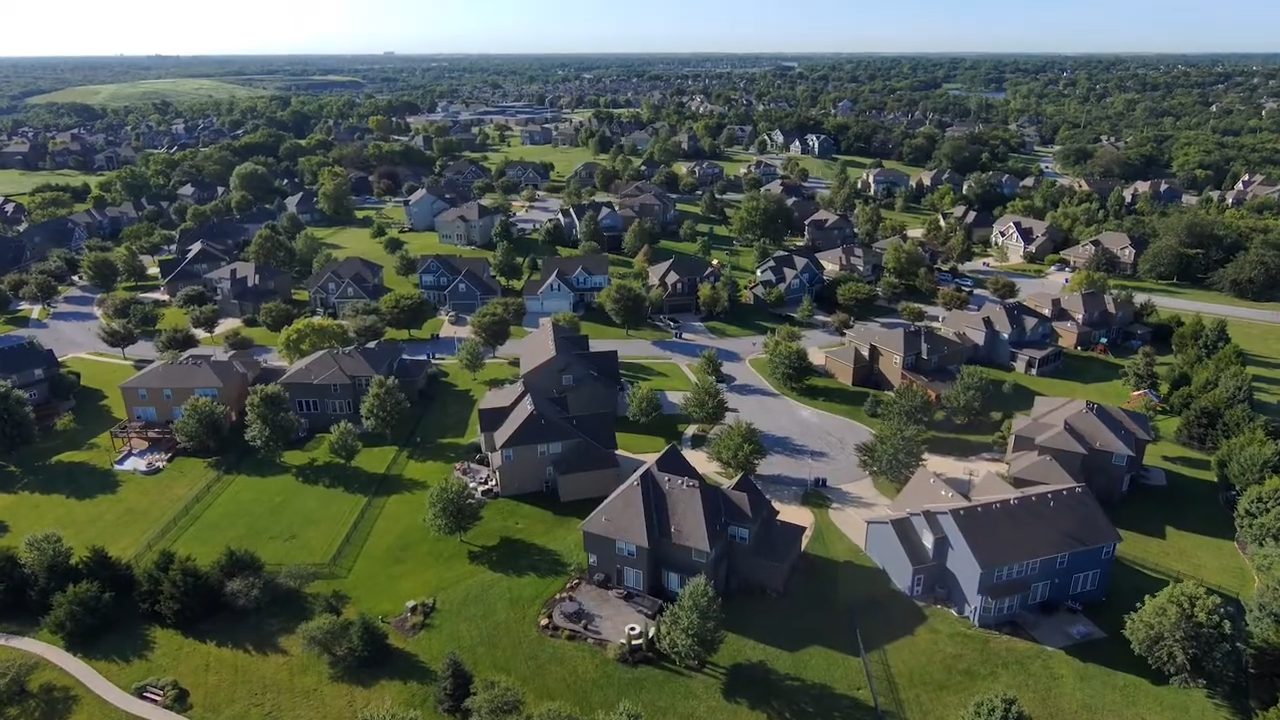
Quail Hollow sits on the east side of the DFW Metroplex in Rockwall, and it's one of those neighborhoods that doesn't try to be everything to everyone. This is a small community with under 250 homes total, so you won't find the massive amenity centers or lazy rivers that come with larger master-planned developments. What you will find is a small park, low HOA fees of $1,000 per year, and a tax rate of 1.57% because there are no MUDs or PIDs attached to the property. That tax rate is well under 2%, which is a big deal when you're comparing Rockwall to other parts of the Metroplex where rates can push 2.5% or higher.
The lot options in Quail Hollow give you flexibility depending on how much yard space you want. You can choose from 62-foot, 72-foot, or 82-foot lots, and the builder lineup includes Shaddock , Highland , and Drees . Each builder brings a different style and price point, so you're not locked into one option if you like the location but want to see what else is available. The neighborhood is part of Rockwall ISD, which is one of the reasons buyers keep coming back to this side of the Metroplex. You get strong schools, a manageable commute to Dallas, and a community that feels more like a neighborhood than a development.
If you're relocating to DFW and you're trying to figure out where to land, Rockwall is a great place to start. A lot of the neighborhoods here have no MUDs or PIDs, which means your total tax burden stays lower than what you'd pay in newer developments further out. The estimated taxes on a $799,000 home in Quail Hollow come in around $12,000 per year before your homestead exemption, which brings that number down even more once you file. That's a real number you can plan around, not a guess that changes after you close.
The Shaddock Lakeway Floor Plan: 5 Bedrooms, 5.5 Baths, and a Half-Floor Study
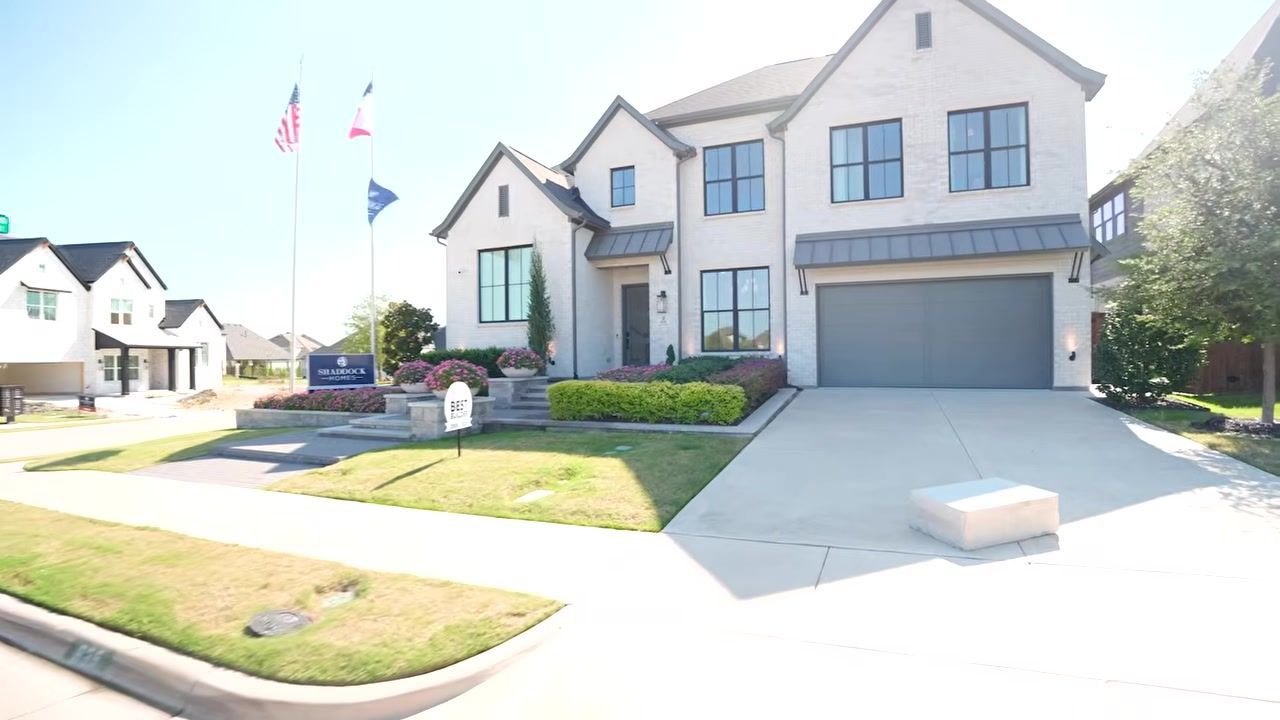
The Lakeway floor plan is a 5-bedroom, 5.5-bath, 4,500-square-foot home with a study, game room, media room, formal dining room, and a 3-car garage. That's a lot of space, but the layout doesn't feel bloated or wasteful. Every room has a purpose, and the flow from the entry to the living areas to the upstairs bedrooms makes sense for how families actually use a home. The entry stairs sit to the side when you walk in, so you're not staring at a staircase blocking your view of the main living space. The vaulted ceiling in the primary bedroom and the half-floor study give you architectural interest without making the home feel like it's trying too hard.
One of the things I like most about this plan is that it has two bedrooms downstairs. In my opinion, a two-story home needs at least two bedrooms on the main floor: the primary suite and one additional space that can work as a guest room or a room for aging parents. The second bedroom downstairs has its own full bathroom, so guests don't have to share a powder bath or climb stairs to get ready in the morning. That's a real quality-of-life upgrade if you have family visiting or if you're planning for the long term.
The study sits on a half floor between the main level and the second story, which is a unique feature you don't see in most two-story homes. You walk up a short set of stairs from the entry, and the study opens up with a vaulted ceiling and a pocket door for privacy. It's not tucked into a corner of the living room or squeezed next to the garage. It's a real office space that feels separate from the rest of the house, which makes it easier to focus if you work from home or need a quiet place to handle paperwork.
Downstairs Layout: Two Bedrooms, Natural Light, and a Kitchen Appliance Garage
The downstairs layout starts with the entry, and the first thing you notice is how much natural light comes in from the windows and the vaulted ceiling. Even with the lights off, the space feels bright and open. The formal dining room sits to the left of the entry, and while I'm not a huge fan of formal dining rooms in general, this one is large enough to use for something else if you don't need a dedicated space for holiday meals. We have a formal dining room in our house, and we use it maybe twice a year. If I was building this plan, I'd probably turn it into a flex space or a second office.
The kitchen is where Shaddock really shows what they can do with customization. The model home has a kitchen appliance garage with doors that slide up and hide your countertop clutter, and it's one of the first models I saw this feature in. You can store your coffee maker, toaster, and blender behind the doors, and when you're done using them, you just slide the doors down and the countertop looks clean. It's a small detail, but it makes a big difference if you like to keep your kitchen looking organized. The kitchen also has drawers all the way down the island, which is more useful than cabinets for storing pots, pans, and baking supplies.
The living room has a fireplace with stone that goes all the way to the ceiling, and the model home has wood beams across the vaulted ceiling. The beams look great, but if you're asking me whether they're worth doing during construction, I would wait and add them after the fact if you still want them. The fireplace, on the other hand, is worth doing during the build because you'll pay for the firebox, the mantle, and the stone or brick, and it's easier to get it done right the first time than to retrofit it later. The slider door in the living room is one of those features people love to hate, and I'm not a huge fan either, but it's already in the inventory home, so if you can live with it, it's there.
The laundry room sits off the kitchen, and it has a sink and upper cabinets for storage. Most builders will plumb for a sink if you ask, but I would also add the cabinets during construction because they're more expensive to install after the fact. The laundry room also has a door to the garage, which makes it easy to bring groceries in or take the trash out without walking through the main living areas. The pantry is a good size for a 4,500-square-foot home, and the model home has upgraded appliances from KitchenAid. If you're building, I would price out the appliance upgrades with the builder because their pricing is usually competitive, and you won't have to deal with cutting countertops or coordinating delivery after you move in.
Upstairs Bedrooms: High Ceilings and Private Bathrooms for Every Room
The second floor is where this plan really separates itself from other two-story homes. Most builders give you 7- or 8-foot ceilings on the second floor, but Shaddock builds higher ceilings upstairs, and it makes the bedrooms feel more spacious and less like an afterthought. Every bedroom on the second floor has its own full bathroom, which means no one is fighting over a shared Jack-and-Jill setup or waiting in line to get ready in the morning. That's a huge selling point if you have kids or if you're planning to host guests regularly.
Bedroom 3 has its own bathroom with tile to the ceiling, and the bathroom is accessible from both the bedroom and the hallway. Bedroom 4 also has its own bathroom and a little nook space that could work as a reading area or a desk. Bedroom 5 has high ceilings and its own bathroom, so every room upstairs feels like it was designed with privacy and comfort in mind. The game room sits at the top of the stairs, and the model home has a wet bar for entertaining. The media room is painted blue and has built-in audio, and while it's dark in the model, it's easy to picture how you'd use it for movie nights or watching the game.
The wood tread stairs are another upgrade that elevates the space, and they're connected seamlessly from the entry to the second floor. It's a pricey upgrade, but if you're looking for something that makes the home feel more custom, the wood treads are worth considering. The upstairs also has storage space, which is always useful in a two-story home where you need places to stash seasonal items or things you don't use every day.
Upgrades Worth Doing During Construction
If you're building the Lakeway floor plan, there are a few upgrades I would prioritize during construction because they're harder or more expensive to do after you move in. The first one is the shower upgrade in the primary bathroom. The model home has a full tile shower with no tub, and I think that's the right call for most buyers. We had a baby eight months ago, and I still think showers are more useful than tubs. If you need to bathe a baby, you can use a sink or a portable tub. The full tile shower is an easy upgrade that makes the bathroom feel more luxurious, and it's something you'll use every day.
The second upgrade I would do is whole-home audio. We wired our house for whole-home audio when we built a year ago, and I use the speakers in the bathroom every morning when I shower and the speakers in the bedroom every night when we go to bed. The model home has speakers in the bathroom and the bedroom, and I think it's one of the best upgrades we did. You don't have to buy the speakers from the builder. Just get the wiring done during construction, and you can add the speakers after the fact. Budget for it, because it's a quality-of-life upgrade that you'll appreciate more than you think.
The third upgrade is the appliances. A lot of people ask me if it's worth upgrading appliances with the builder, and I would say yes most of the time. The builder's pricing is usually competitive, and you won't have to deal with cutting countertops or coordinating delivery after you move in. The model home has KitchenAid appliances, and if that's the brand you want, it's easier to let the builder handle it. The kitchen appliance garage is another upgrade worth considering if you like to keep your countertops clear. It's a custom feature that Shaddock does really well, and it's something you'll use every day if you're someone who likes to keep the kitchen organized.
The built-ins in the dining room and the living room look great in the model, but I would wait to add them after the fact. Cabinetry can get expensive during construction, and there are alternatives that might be more cost-effective if you're trying to stay within budget. The beams in the living room are another upgrade I would skip during construction. They look nice, but they're something you can add later if you still want them. The fireplace, on the other hand, is worth doing during the build because you'll pay for the firebox, the mantle, and the stone, and it's easier to get it done right the first time.
Which Layout Is Right for You: Lakeway vs. Lakefield

The Lakeway floor plan is the model home you're touring, and it's the plan you would build if you're starting from scratch. The Lakefield floor plan is the inventory home sitting in the neighborhood right now, and it's basically identical to the Lakeway. The Lakefield loses about 50 square feet compared to the Lakeway, but the layout is the same: 5 bedrooms, 5.5 baths, study, game room, media room, dining room, and a 3-car garage. The inventory home is priced at $799,000 after a nearly $100,000 reduction, and it's move-in ready if you don't want to wait for a build.
If you're trying to decide between building the Lakeway or buying the Lakefield inventory home, the main trade-off is time versus customization. If you build, you can pick your lot, choose your upgrades, and design the home exactly the way you want it. If you buy the inventory home, you get the home faster, and you get the benefit of the price reduction and the builder incentives. Shaddock is offering 1% below market rate, $25,000 toward upgrades, and closing cost assistance, and those incentives are real money that can help you offset your upfront costs or buy down your rate.
If you're seeing this video at the end of 2026 or the start of 2027, you have a lot of leverage right now to get a really good deal. Builders are motivated, inventory is elevated, and buyers who know how to negotiate are walking away with better terms than they would have gotten a year ago. I ran into somebody in the neighborhood while I was filming this video, and he told me he just contracted on a house. I told him I could have helped him get even more money off. So if you're serious about buying in Quail Hollow, let's talk before you sign anything.
Conclusion: Inventory Pricing and Builder Incentives in Quail Hollow
The Shaddock Lakeway floor plan in Quail Hollow is one of the best two-story layouts I've seen in the Rockwall market. Every bedroom has its own bathroom, the ceilings upstairs are higher than most builders offer, and the half-floor study gives you a private workspace that doesn't feel like it was squeezed into a corner. The inventory home is priced at $799,000 after a nearly $100,000 reduction, and Shaddock is offering 1% below market rate, $25,000 toward upgrades, and closing cost assistance. If you're relocating to DFW and you want a two-story home that works for how you actually live, this is the one to see.
Quail Hollow is a boutique community with no MUDs or PIDs, a tax rate of 1.57%, and low HOA fees of $1,000 per year. You get the benefits of Rockwall ISD and a manageable tax bill without paying for amenities you might not use. The estimated taxes on a $799,000 home come in around $12,000 per year before your homestead exemption, which is a real number you can plan around. If you want to walk through the Lakeway model, see the inventory home, or talk about what Shaddock is offering right now, grab your phone and send me a text at 469-707-9077. Let's get you into the right home at the right price.
FAQ
What is the price of the Shaddock Lakeway model home in Quail Hollow?
The inventory home (Lakefield floor plan, nearly identical to the Lakeway) is priced at $799,000 after a nearly $100,000 reduction. Shaddock is also offering 1% below market rate, $25,000 toward upgrades, and closing cost assistance.
What are the property taxes in Quail Hollow?
The tax rate in Quail Hollow is 1.57% because the neighborhood has no MUDs or PIDs. On a $799,000 home, the estimated taxes are around $12,000 per year before your homestead exemption.
How many bedrooms does the Lakeway floor plan have?
The Lakeway floor plan has 5 bedrooms and 5.5 bathrooms. Two bedrooms are on the main floor, including the primary suite and a guest room with its own full bathroom. The other three bedrooms are upstairs, and each one has its own private bathroom.
What upgrades are worth doing during construction in the Lakeway floor plan?
The upgrades I would prioritize are the full tile shower with no tub, whole-home audio wiring, upgraded appliances, and the kitchen appliance garage. The fireplace with stone to the ceiling is also worth doing during construction. I would wait on the built-ins and the wood beams until after you move in.
What is the difference between the Lakeway and Lakefield floor plans?
The Lakefield is the inventory home version of the Lakeway. It's nearly identical to the Lakeway but loses about 50 square feet. The layout is the same: 5 bedrooms, 5.5 baths, study, game room, media room, dining room, and a 3-car garage.
What is the HOA fee in Quail Hollow?
The HOA fee in Quail Hollow is $1,000 per year. The community has a small park but does not have the extensive amenities like lazy rivers or resort-style pools that you'd find in larger master-planned communities.

Zak Schmidt
From in-depth property tours and builder reviews to practical how-to guides and community insights, I make navigating the real estate process easy and enjoyable.