Quail Hollow Rockwall TX: Why Buyers Should Consider This Drees Community
If you're looking for new construction homes in Rockwall, TX, Quail Hollow is a Drees Homes community worth exploring. Located on the north side of Rockwall, this smaller neighborhood offers a different experience from the massive master-planned developments found throughout DFW. With approximately 250 homes, attractive home designs, and lower property taxes, Quail Hollow gives buyers another option when comparing new construction communities east of Dallas.
One of the standout homes in the community is the Davis floor plan by Drees Homes, offering approximately 3,300 to 3,500 square feet of living space. What makes this home particularly interesting is the attention to detail, including bathrooms with tile extending to the ceiling, 9- to 10-foot ceilings on the second floor, an off-season storage rack in the primary closet, and an upstairs media room. These design features give the home a more custom feel than many buyers might expect from a production builder.
Location and affordability are also major advantages. Quail Hollow sits near the IKEA, Costco, and H-E-B shopping area, making everyday errands convenient. Its property tax rate is approximately 1.57% to 1.6%, with no MUDs or PIDs, which is considerably lower than the 2.2% to 2.5% rates buyers may encounter in comparable Drees Homes communities in Celina and Prosper. For buyers comparing new homes across the Dallas-Fort Worth area, those differences can have a meaningful impact on long-term homeownership costs.
Drees Homes had two inventory homes available in Quail Hollow: a four-bedroom home priced at $750,000 and a five-bedroom home priced at $824,000. The Davis floor plan starts at $674,900, with 60-foot, 70-foot, and 80-foot wide lots available. In this home tour, we'll explore the Davis floor plan, take a closer look at Quail Hollow's features and location, and break down home prices, property taxes, and what buyers should know before choosing this Rockwall, TX community.
Table of Contents
Quail Hollow: Smaller Community, Lower Taxes, and Smart Design in Rockwall
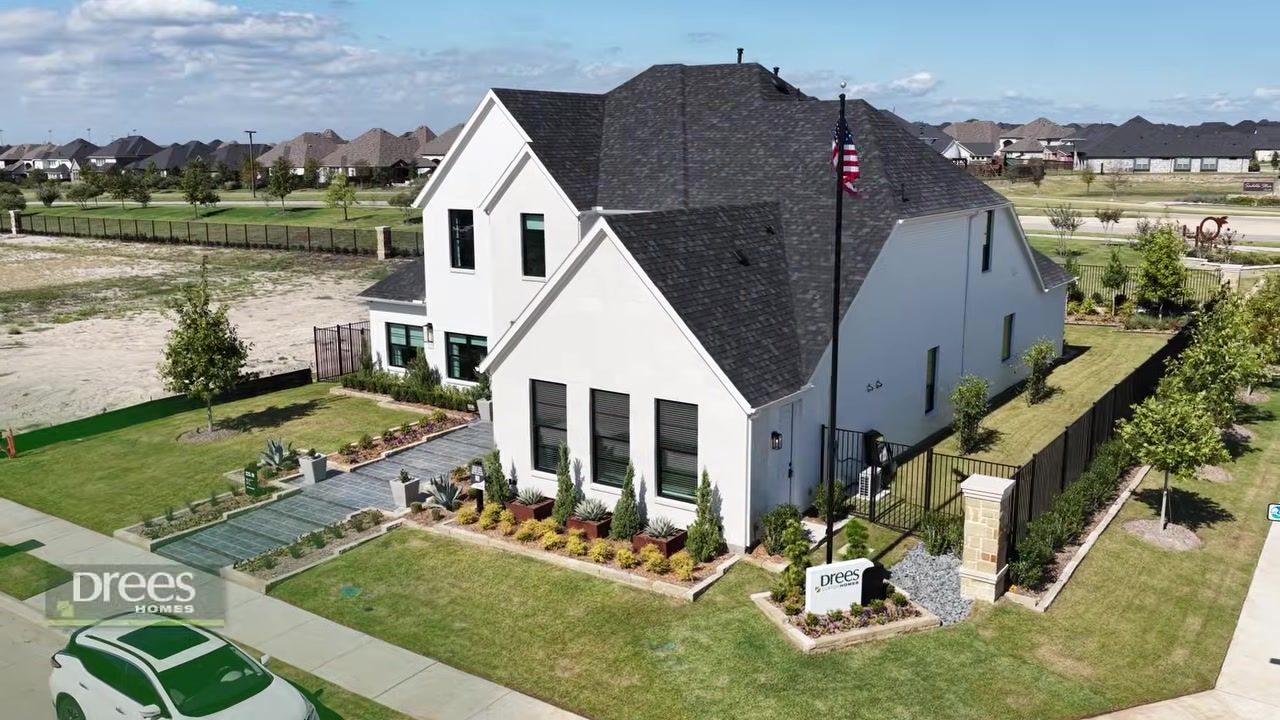
Quail Hollow is a Drees Homes community on the north side of Rockwall, one exit up from the IKEA, Costco, and H-E-B shopping cluster. It's about 250 homes total, so you're not looking at a sprawling development that takes ten years to build out. If you want a neighborhood that feels more contained and less like a construction zone for the next decade, this is a good option. Rockwall is a residential area east of Dallas with convenient access to major roads and retail, and the location here puts you close to everyday shopping without feeling like you're in the middle of a packed suburb.
The property tax rate in Quail Hollow runs around 1.57 to 1.6 percent, and there are no MUDs or PIDs in this neighborhood. That's a big deal if you're comparing this to similar Drees builds in Celina or Prosper, where the tax rate can hit 2.2 to 2.5 percent. On a $750,000 home, that difference is about $5,000 to $6,000 per year in property taxes. Over ten years, you're looking at $50,000 to $60,000 in savings just from the lower rate. That's not a small number, and it's one of the reasons I keep pointing buyers toward Rockwall when they're trying to balance price, location, and monthly payment.
Drees offers 60-foot, 70-foot, and 80-foot wide lots in Quail Hollow, so you have some flexibility depending on how much yard space you want. The Davis floor plan I toured is 3,300 to 3,500 square feet base, and the layout is a two-story with a side-entry garage, what some people call a J-swing. I'm not a huge fan of the side-entry setup because I drive a big truck and I like more space, but a lot of buyers really want that look. It keeps the garage from dominating the front of the house, and it can make the curb appeal feel more polished.
As of this recording, Drees has two inventory homes ready in Quail Hollow. One is a four-bedroom at $750,000, and the other is a five-bedroom at $824,000. If you need to be in DFW by 2027 and you don't want to wait for a build, these are move-in ready. The base price on the Davis floor plan is $674,900, so you're looking at about $75,000 to $150,000 in upgrades and options on the inventory homes. That's typical for a model or spec home, builder upgrades, design packages, and finishes that push the price up from base.
Layout and Design Choices
The Davis floor plan opens with a double-door entry and a secondary garage space to the left. Down the hallway, there's a study at the front with built-ins, upgraded, of course, and heavy metal doors. Wallpaper is everywhere in this model. I'm not a home designer, but I can tell you that wallpaper is in for 2026 and 2027. Every house I walk into right now has it somewhere. Painted doors are another trend I keep seeing. I wouldn't do it with the builder, but I'd consider it after the fact. It's a simple way to add some personality without a huge cost.
Downstairs, there's a bedroom with its own ensuite bathroom. The bathroom has tile to the ceiling, which is a detail I want to point out because it's not standard. Most production builders stop the tile right around the shower head. In this model, Drees went all the way to the ceiling and carried it across multiple walls in the primary bathroom. It's a small upgrade that makes the space feel more finished and more custom. If you're building and you're trying to figure out where to spend your money, more tile on the walls is something to consider. I don't know if I would have done all of the tile they did in this model, but I definitely would have done the shower wall to the ceiling and the wall by the shower to the ceiling.
The laundry room has a sink and pull-tab cabinets instead of traditional handles. The cabinets are not soft-close, which is a miss in my opinion. Soft-close is one of those upgrades that's worth it because you use the cabinets every single day. The laundry room connects to the other garage, and then you step out into the main living space.
Open Living Space and Kitchen
The living area is open with three levels of windows, and there's no formal dining room. Instead, there's a large breakfast and dining area off the kitchen. I think this is a better use of space than a formal dining room. We have a dining room in our house, and I can tell you how many times we've used it: four. I'm out on formal dining rooms. The breakfast area here is big enough to handle everyday meals and gatherings without dedicating a separate room that sits empty most of the time.
The kitchen has a half-waterfall island, waterfall on one side, not the other. I don't know what to call that. Half a fall? The island has pull-tab cabinets, and the kitchen has drawers in lieu of cabinets in the lower sections. That's one of my favorite upgrades to talk buyers into because drawers are more functional. You can put pots and pans in there, and you don't have to dig around in the back of a cabinet to find what you need. The depth makes a difference.
There's a coffee bar area with cabinets, and I'll be honest, I don't drink coffee. I promise you don't drink enough coffee to need this either, so you could leave that be. The pantry is a good size, and I like having the space above the microwave for storage. The appliances in this model are upgraded, and I always tell buyers to price out the builder's appliance package versus buying your own after closing. Most of the time, the builder's package is worth it because they get better pricing than you will at retail.
Now, let's talk about the pot filler. There's a pot filler over the stove, and I stood in the same spot and looked at the sink, which is right there. I don't think the pot filler is worth it. I know some of you love it and you have to have it, but I'm going to be truthful: it's not worth it. If you're thinking about building and you're trying to figure out what upgrades are worth the money, I built you an interactive playbook. It's linked below, and it walks you through electrical, plumbing, structural, and design upgrades. It's free, and it'll help you start thinking through what to prioritize. Once you go through that, if you still have questions, let's have a chat.
Primary Suite and Upstairs Layout
The living room has wallpaper again, and there's a fireplace. I have a hard time with fireplaces sometimes because of how much space they take up. It's really pretty, but I question how you function in that space. There's a storage closet under the stairs, and then you step into the primary suite.
The primary bedroom is a good size with enough room for a bed and chairs. I know what my life is like, the chairs in our room hold laundry. I wish we didn't do that, but it's a bad habit we need to break. The primary bathroom has tile to the ceiling in the shower, and it carries across multiple walls. They left some walls open, but the shower wall, the wall by the shower, and the wall across from the shower all have tile to the ceiling. If you're looking for something to elevate your bathroom space, this is it. More tile on the walls makes a big difference in how the room feels.
The primary closet has shelves and one of the most underrated features: the off-season rack. If you have high ceilings, 10, 11, 12 feet or more, and it carries into your closet, and you have the ability to get the off-season rack, do it. You probably have too much clothes, but it's okay because I do too. It's not crazy expensive with the builder's trim carpenter, and it's worth adding.
Upstairs, there's a game room space that's open to the downstairs. The ceilings on the second floor are 9 to 10 feet, which is one of my favorite things about Drees. If you're going to have a two-story, I love high ceilings on the second floor. Not 8 feet, these are 10, maybe 9. They're pretty high. There are three more bedrooms upstairs, each with its own bathroom. One of the bathrooms kept the tub, and again, tile all the way to the ceiling. It's such a simple thing, but it makes the space feel more finished.
The media room is at the end of the hall. I don't know that I would orient the media room the way they did. I feel like I would put the TV on the opposite wall because I don't like my back to a door. If it were me, TV over there, sitting over here watching hockey, having a good time. But that's personal preference.
Which Rockwall Home Is Right for You

If you're comparing Quail Hollow to other Drees communities in the area, the biggest difference is the tax rate. A similar Drees build in Celina or Prosper will cost you 2.2 to 2.5 percent in property taxes because of MUDs and PIDs. In Quail Hollow, you're at 1.57 to 1.6 percent with no MUDs or PIDs. That's a $5,000 to $6,000 per year difference on a $750,000 home, and it compounds every year you own the house.
Choose Quail Hollow if you want a smaller community that won't take ten years to build out, you need lower property taxes, and you want high ceilings on the second floor. The inventory homes are ready now, so if your job or family needs you in DFW by 2027, this is a fast option.
Consider Celina or Prosper if you're willing to pay higher taxes for newer schools or a specific school district, or if you want to be farther north and closer to the Tollway. The trade-off is the tax rate, and that's not a small trade-off.
Lot sizes in Quail Hollow range from 60-foot to 80-foot wide, so you have some flexibility. The Davis floor plan is 3,300 to 3,500 square feet base, and the two inventory homes are $750,000 for the four-bedroom and $824,000 for the five-bedroom. Base pricing on the Davis is $674,900, so you're looking at $75,000 to $150,000 in upgrades on the inventory homes. We can work on that pricing for you because we've got the best salespeople out here.
Conclusion
Quail Hollow is a smaller Drees community in Rockwall with lower property taxes, high ceilings on the second floor, and design choices that feel more custom than you'd expect at this price point. The Davis floor plan is 3,300 to 3,500 square feet, and the two inventory homes are ready now if you need to move quickly. The tax rate here is 1.57 to 1.6 percent with no MUDs or PIDs, which saves you thousands per year compared to Celina or Prosper.
If you're relocating to DFW and you want a home that's ready by 2027, or if you're just tired of looking at massive developments that take forever to finish, Quail Hollow is worth a closer look. Rockwall is a residential area with convenient access to shopping and major roads, and the location here puts you close to IKEA, Costco, and H-E-B without feeling like you're in the middle of a packed suburb.
Call or text me at 469-707-9077 or book a FREE consultation here and we'll help you find the house that fits your budget, your timeline, and your lifestyle. I can't wait to get you into your next house.
FAQ
What is the base price of the Davis floor plan in Quail Hollow?
The base price on the Davis floor plan in Quail Hollow is $674,900. The two inventory homes are priced at $750,000 for the four-bedroom and $824,000 for the five-bedroom, which includes upgrades and finishes.
What is the property tax rate in Quail Hollow?
The property tax rate in Quail Hollow is around 1.57 to 1.6 percent. There are no MUDs or PIDs in this neighborhood, so your ongoing tax bill stays lower compared to communities in Celina or Prosper, where rates can hit 2.2 to 2.5 percent.
How big is Quail Hollow?
Quail Hollow is about 250 homes total. It's a smaller community compared to the massive 1,000-home developments in other parts of DFW, so it won't take ten years to build out.
What lot sizes are available in Quail Hollow?
Drees offers 60-foot, 70-foot, and 80-foot wide lots in Quail Hollow. You have some flexibility depending on how much yard space you want.
Are there inventory homes available in Quail Hollow?
Yes. As of this recording, Drees has two inventory homes ready in Quail Hollow: a four-bedroom at $750,000 and a five-bedroom at $824,000. If you need to be in DFW by 2027, these are move-in ready.
What makes the Davis floor plan stand out?
The Davis floor plan has 9- to 10-foot ceilings on the second floor, tile to the ceiling in the bathrooms, an off-season closet rack in the primary, and a media room upstairs. The layout is 3,300 to 3,500 square feet base, and the design choices feel more custom than you'd expect from a production builder at this price point.

Zak Schmidt
From in-depth property tours and builder reviews to practical how-to guides and community insights, I make navigating the real estate process easy and enjoyable.