New Construction Homes in Van Alstyne TX: Highland Homes at Mantua Point
If we are looking at new construction homes in Van Alstyne TX and want a genuinely large home without dealing with stairs, this Highland Homes floor plan deserves some serious attention. This is the kind of house where we walk-in, look at the width, the connected living areas, the storage, and immediately go, “Okay, now this makes sense.”
Located in the Mantua Point community on the north side of DFW, this model is a roughly 3,300 square foot, four bedroom, three bath home with a three-car garage. It is built for a wider homesite, which is the whole reason it can deliver this much one-story living without feeling like a long hallway with rooms stuck on the sides.
For buyers comparing new construction homes in Van Alstyne TX, this is a great example of why lot width matters just as much as square footage.
Table of Contents
- Why Wide Lots Matter in Van Alstyne TX
- Highland Homes Floor Plan Tour in Van Alstyne TX
- Mantua Point in Van Alstyne TX
- More Highland Homes Floor Plans in Van Alstyne TX
- FAQs About New Construction Homes in Van Alstyne TX
Why Wide Lots Matter in Van Alstyne TX
This home is about 60 feet wide and is designed for a 75-foot homesite. That is a big deal. Most homes in this range are narrower, often around 40 to 50 feet wide, and placed on 50 or 60 foot lots. When we widen the house, we can spread the rooms across one level instead of stacking everything on a second floor.
That is the real appeal with these new construction homes in Van Alstyne TX. We are not just paying for a bigger number on paper. We are getting a layout with breathing room, better separation between bedroom zones, a substantial central living area, and a true three-car garage.
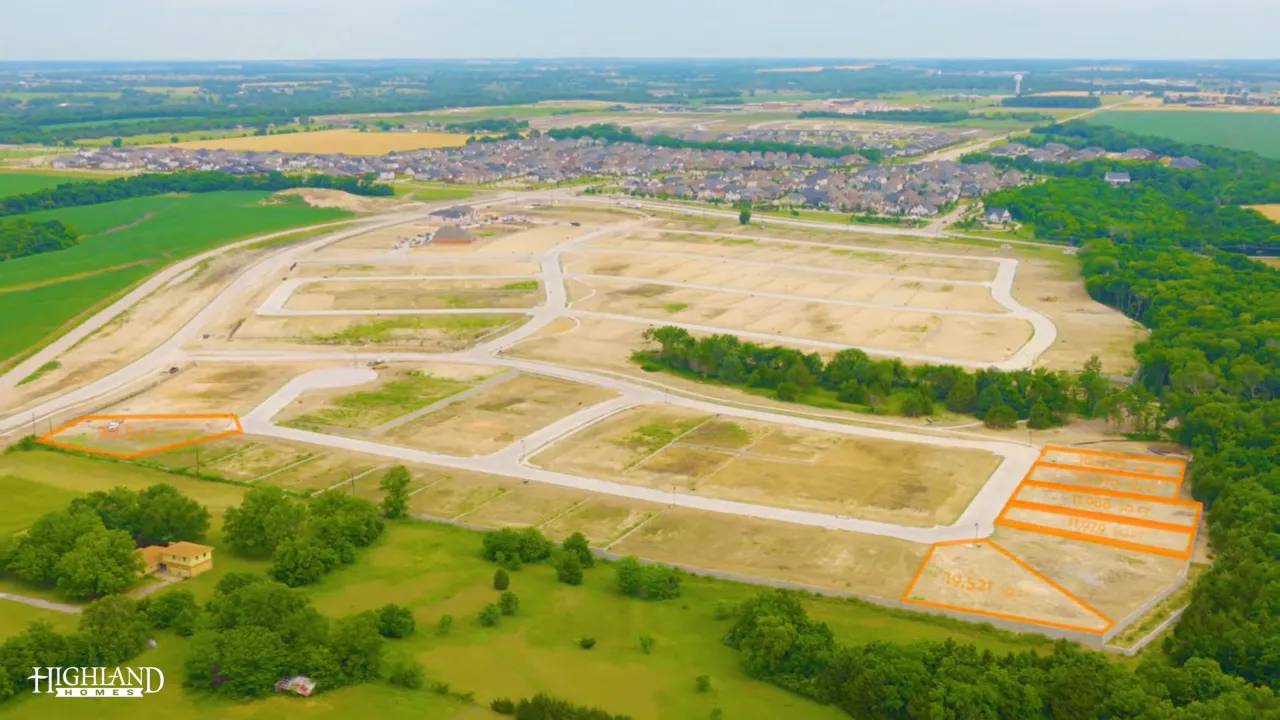
At the time this model was presented, there were only around 30 opportunities in this specific 75-foot section of Mantua Point. Availability, lot releases, pricing, and builder incentives can change quickly, but the larger point stays the same: a house this wide needs a lot that can support it.
VIEW MORE NEW CONSTRUCTION DEALS IN DFW
Highland Homes Floor Plan Tour in Van Alstyne TX
First Impressions and Front of the Home
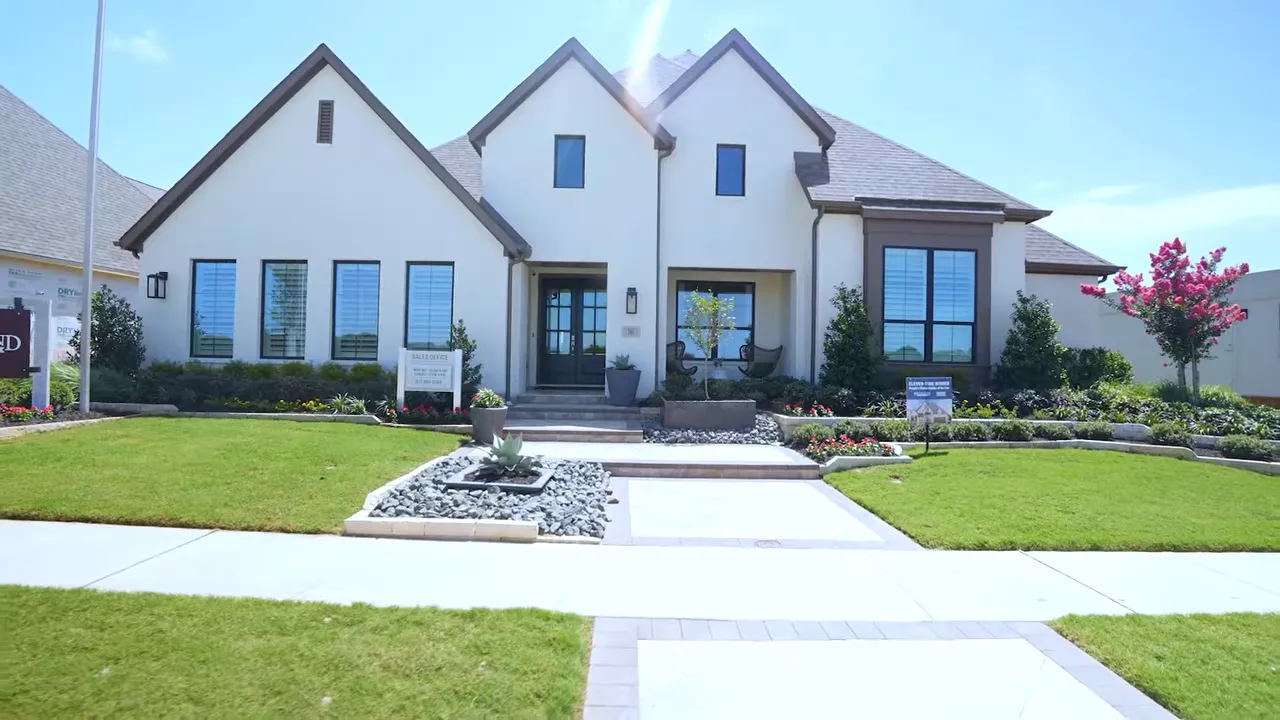
The exterior has a great presence. We have the garage tucked to one side, a broad front elevation, double front doors, and a covered porch that actually feels useful. This is the kind of porch where we can sit outside with morning sweet tea and enjoy the neighborhood instead of having a tiny decorative slab that fits one chair.
Inside, the entry immediately brings some personality. The checkerboard flooring is bold, and it gives the foyer a more custom feel. The study sits right off the front entry with optional glass doors. Solid doors are also available if we need more privacy for work calls, schoolwork, or a quiet office.
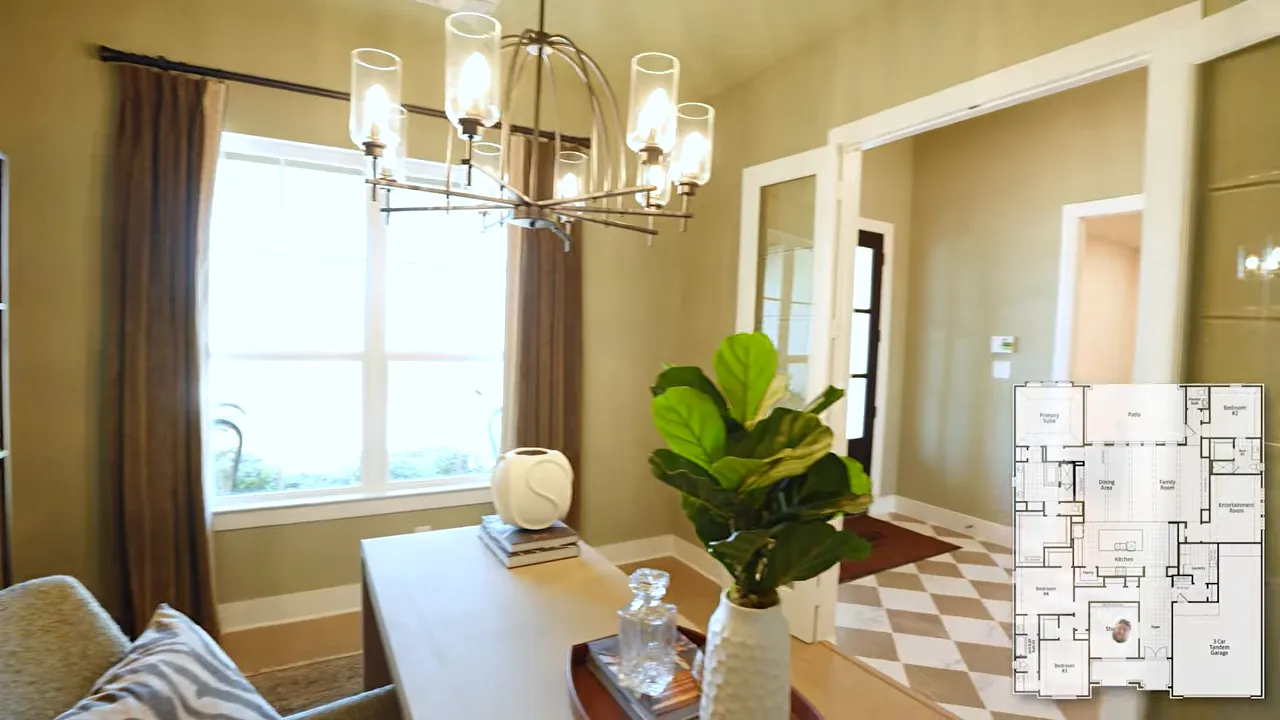
One thing we would absolutely prioritize in a one-story home with tall ceilings is eight foot interior doors. Standard height doors can feel a little undersized under those higher ceilings. Eight foot doors keep the proportions right and make the home feel more intentional.
Storage Bedroom and Bathroom Layout
One of the strongest practical features in these new construction homes in Van Alstyne TX is not glamorous at all. It is the storage. Builders can create a floor plan with big bedrooms and nice baths, then somehow forget that people own towels, holiday decorations, luggage, cleaning supplies, and all the stuff that has to go somewhere.
This plan does not make that mistake. We have storage closets near the garage entry, more storage near the secondary bedroom wing, a dedicated laundry room, walk-in closets in the secondary bedrooms, and another storage closet near the game room and powder bath. There are a lot of closets here, and that is a very good thing.
Bedrooms one and two sit together and share a Jack and Jill bathroom in the model. The rooms have enough floor space for a full bed and possibly a queen bed, plus dressers and regular furniture. Both bedrooms include walk-in closets, which is a nice upgrade from the tiny reach in closets we see in a lot of secondary spaces.
The Jack and Jill setup can also be changed to separate bathrooms. That option may be worth considering depending on how the rooms will be used. We would think through whether the priority is shared efficiency, more individual privacy, or a bedroom arrangement that works better for guests.
Design wise, green is absolutely having a moment. The model uses green cabinetry, green tile, and darker green painted spaces. Tile taken all the way to the ceiling also makes a major difference. It is a simple move, but it creates a more finished and elevated look.
The Open Kitchen Dining and Living Space
The connected kitchen, dining, and family room are what sell this home. This section is wide, bright, and laid out in a way that feels usable rather than just oversized. For buyers searching for new construction homes in Van Alstyne TX with a true gathering space, this is the room to pay attention to.
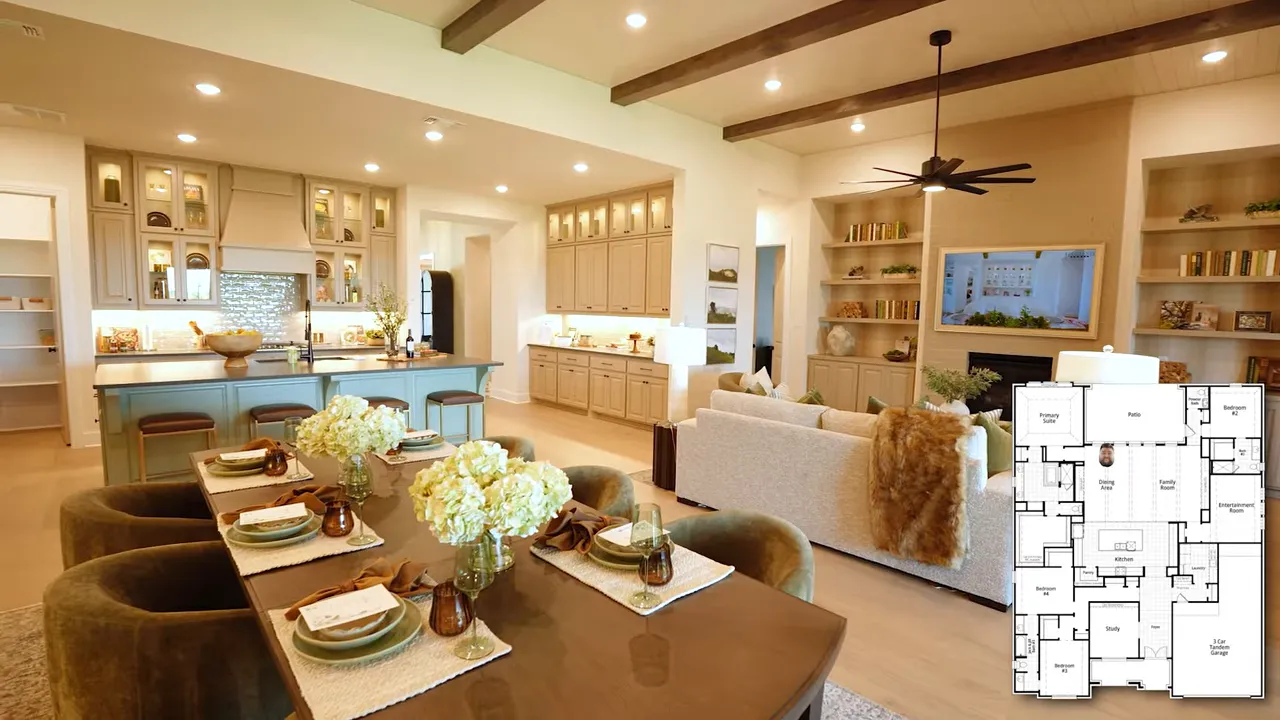
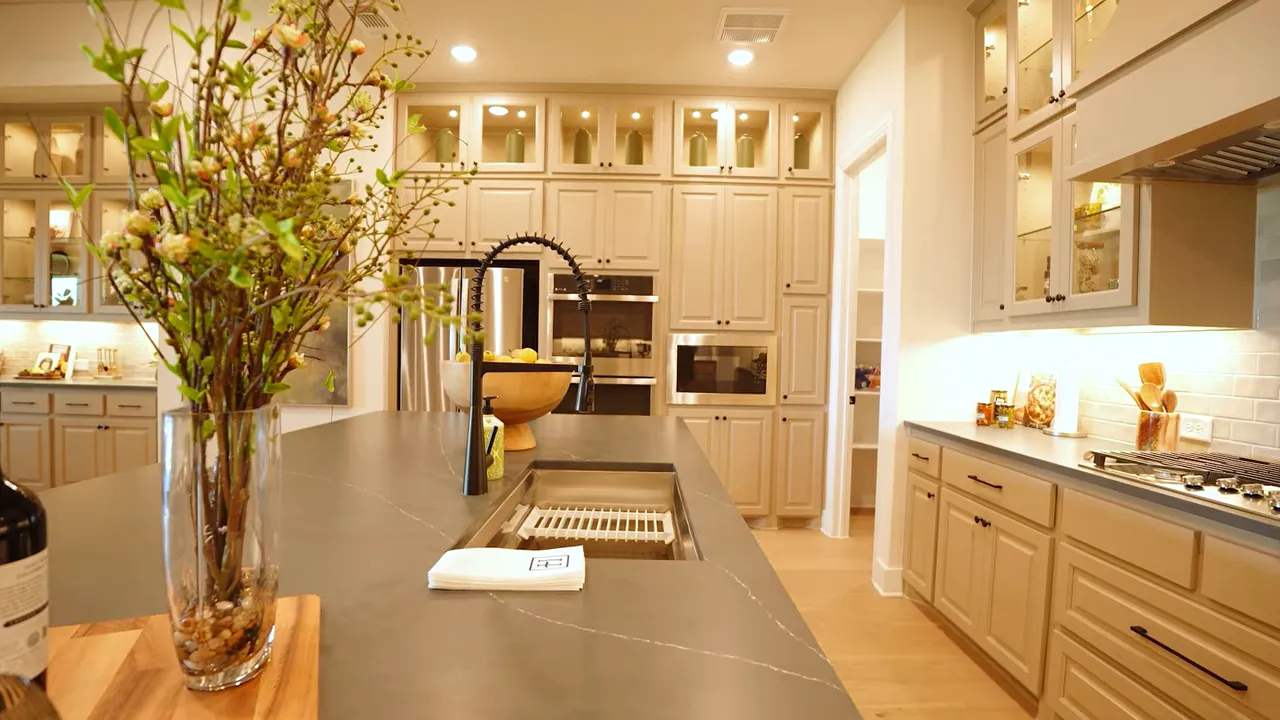
The kitchen includes a long island, a cooktop range, double ovens, a microwave placed at a more accessible height, and plenty of cabinet space. The microwave placement is especially practical. We can have double ovens without forcing everyone to reach above shoulder level to use the microwave.
There is also an enhanced pantry option. If pantry storage is important, it is worth comparing the standard configuration to that upgrade before finalizing the plan. In a house this size, a better pantry can be one of those features that improves everyday life far more than a purely decorative option.
The dining space is substantial and sits directly beside the kitchen and living room. There is not a separate breakfast nook, which is about the only minor critique we can make. Still, with this much dining space and island seating, we do not really need another eating area taking up square footage.
The family room has built in options and a fireplace option. The fireplace is not standard, so we would decide whether it is worth the cost. A flat wall gives more flexibility for furniture and television placement. A fireplace creates a focal point. Neither answer is wrong, but it is worth thinking through before we make selections.
Guest Space Game Room and Outdoor Living
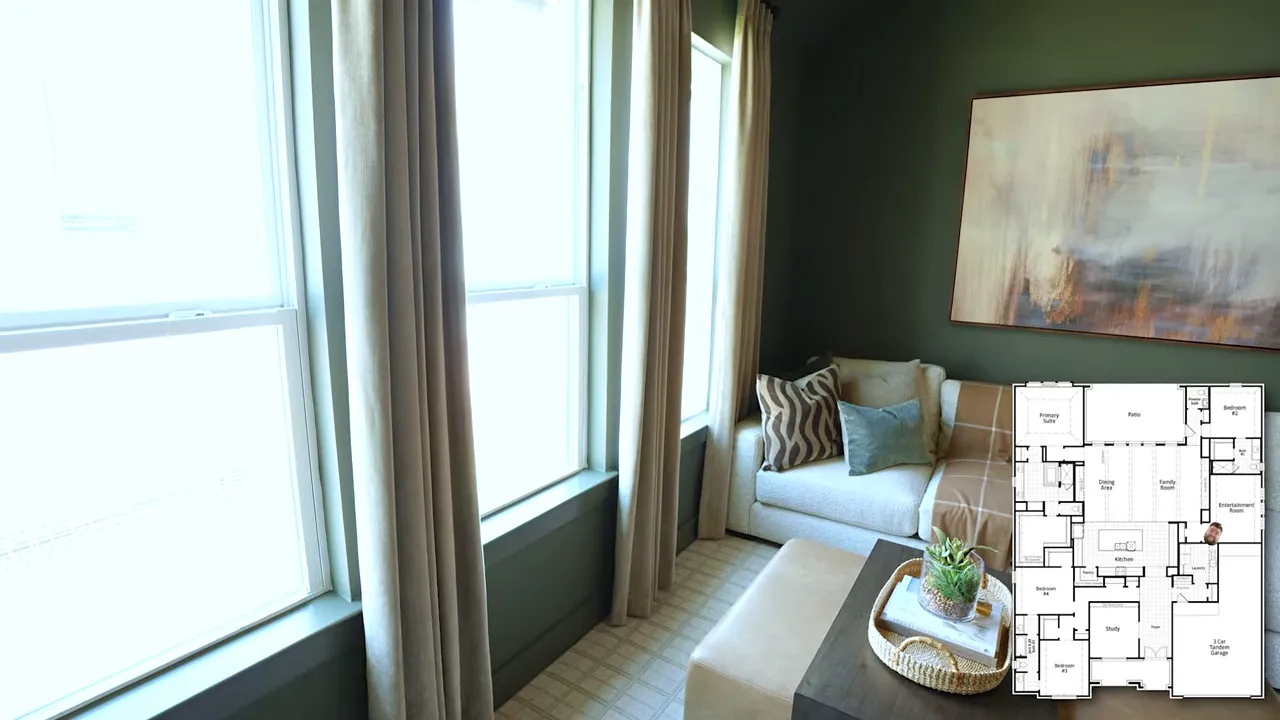
On one side of the main living area, we have a game room or entertainment space. This room gives the plan flexibility for a media room, workout room, kids’ hangout, or secondary lounge. It is close enough to the main living room to feel connected, but separated enough that it can have its own purpose.
The third secondary bedroom comes with an en suite bathroom, making it especially useful for guests, parents, or anyone who needs their own private space. There is also a powder bath near the back of the house, so guests do not have to use a bedroom bathroom.
Outside, the covered patio has a standard area plus an extended bump out option. The model includes a sliding glass door, and it looks great in this floor plan. Still, we have to be honest about Texas heat. It is a nice look, but we would decide based on how often we will realistically open it.
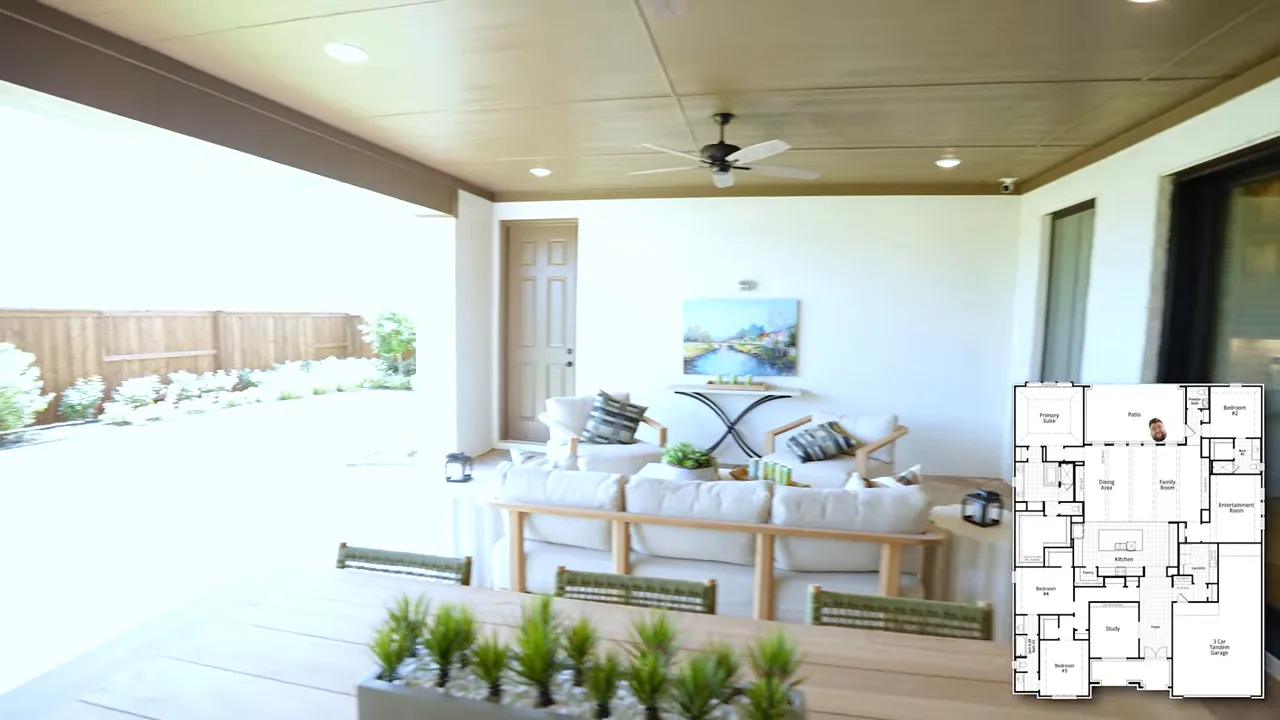
The patio ceiling has shiplap and beams in the model. That look is sharp, but this is one place where we would strongly consider adding the feature after closing. The builder design center may charge a premium for work that can often be completed later at a better price.
The Primary Suite
The primary bedroom is large enough for what most of us actually want to fit: a king bed, two nightstands, and a dresser. The model adds a bump out sitting area, giving us extra room for a chair, a reading spot, or, if we are being honest, a landing zone for laundry.
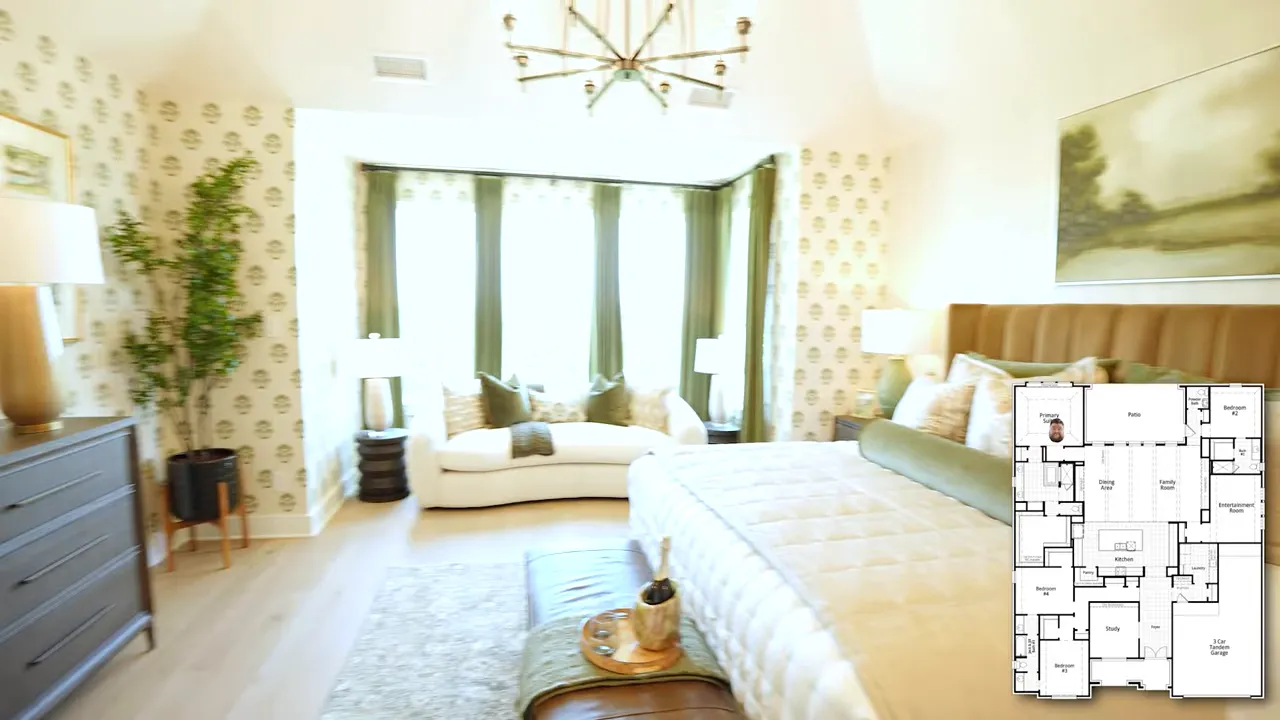
The primary bathroom carries the same upscale feel. There is a long vanity, a makeup bench, a freestanding tub, a large shower built for two, and a single substantial walk-in closet. The shower uses tile all the way up the walls, which is exactly the type of design choice that gives a bath a more finished look.
For buyers comparing premium new construction homes in Van Alstyne TX, this primary suite helps show what wider, one-story plans can do. The bedroom does not feel squeezed into a back corner, and the bathroom and closet are both properly scaled for the home.
Mantua Point in Van Alstyne TX
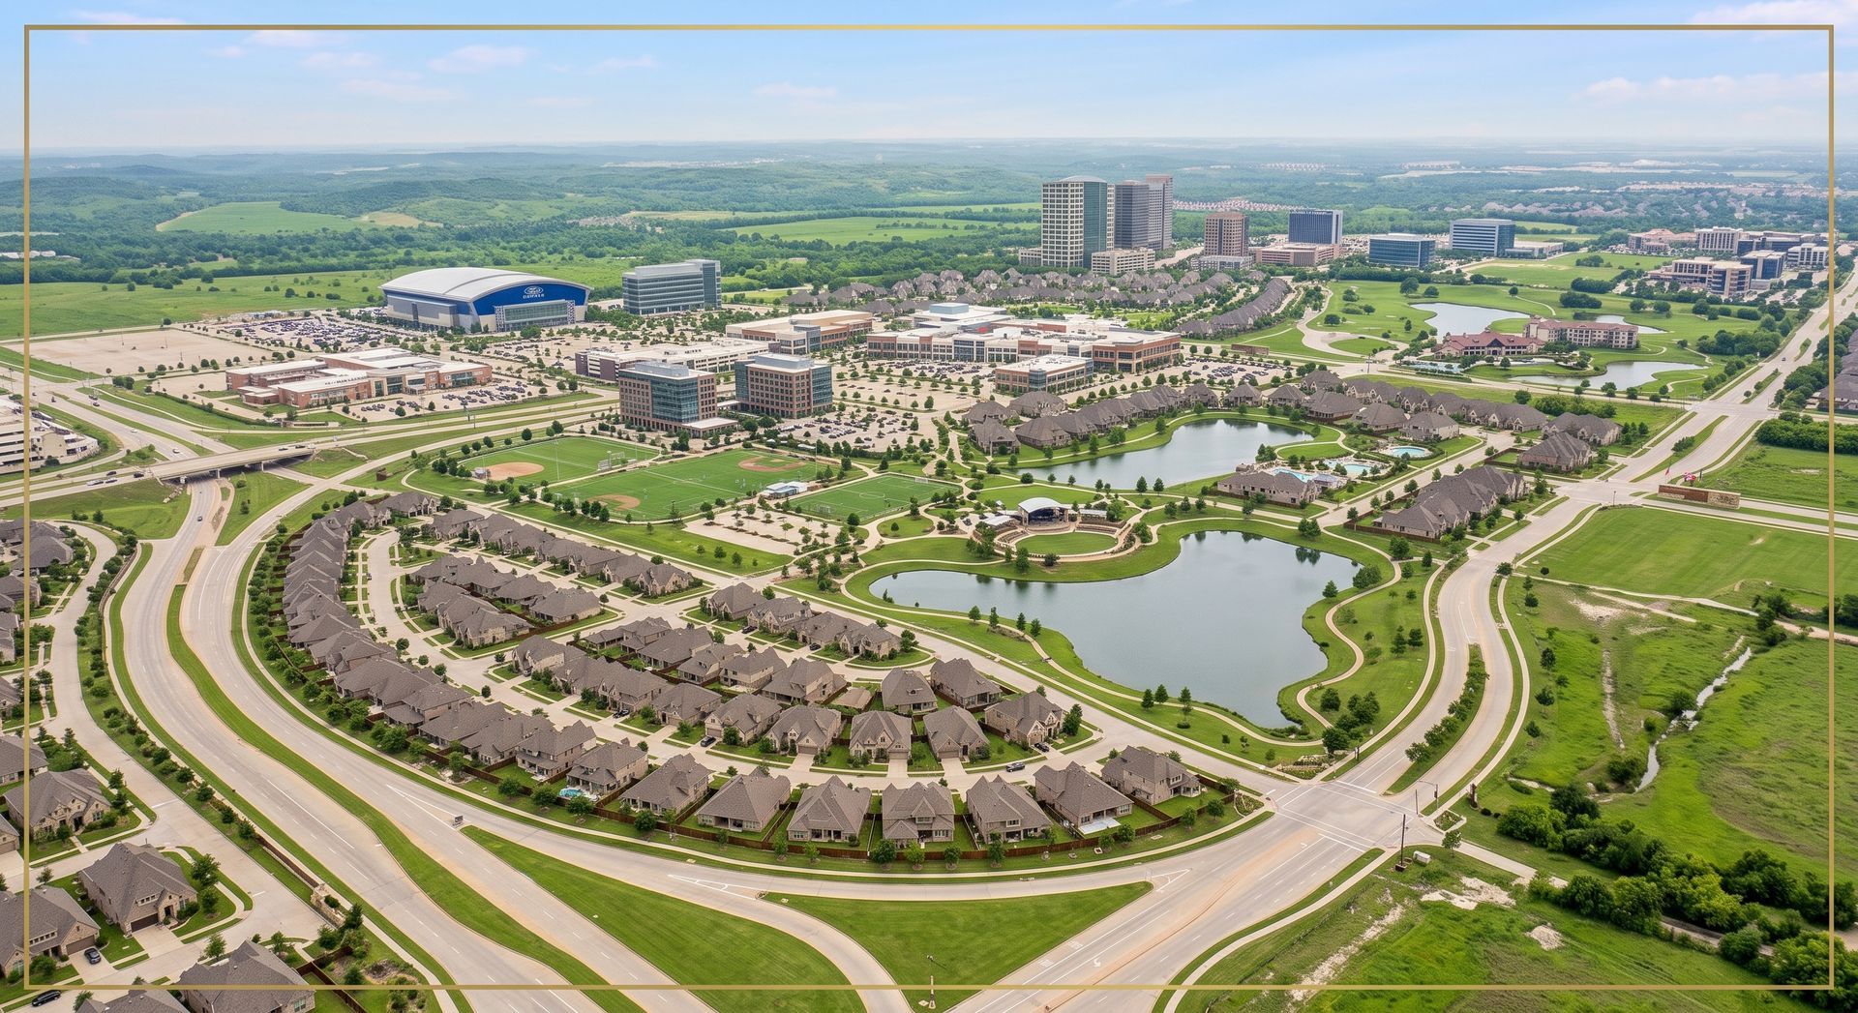
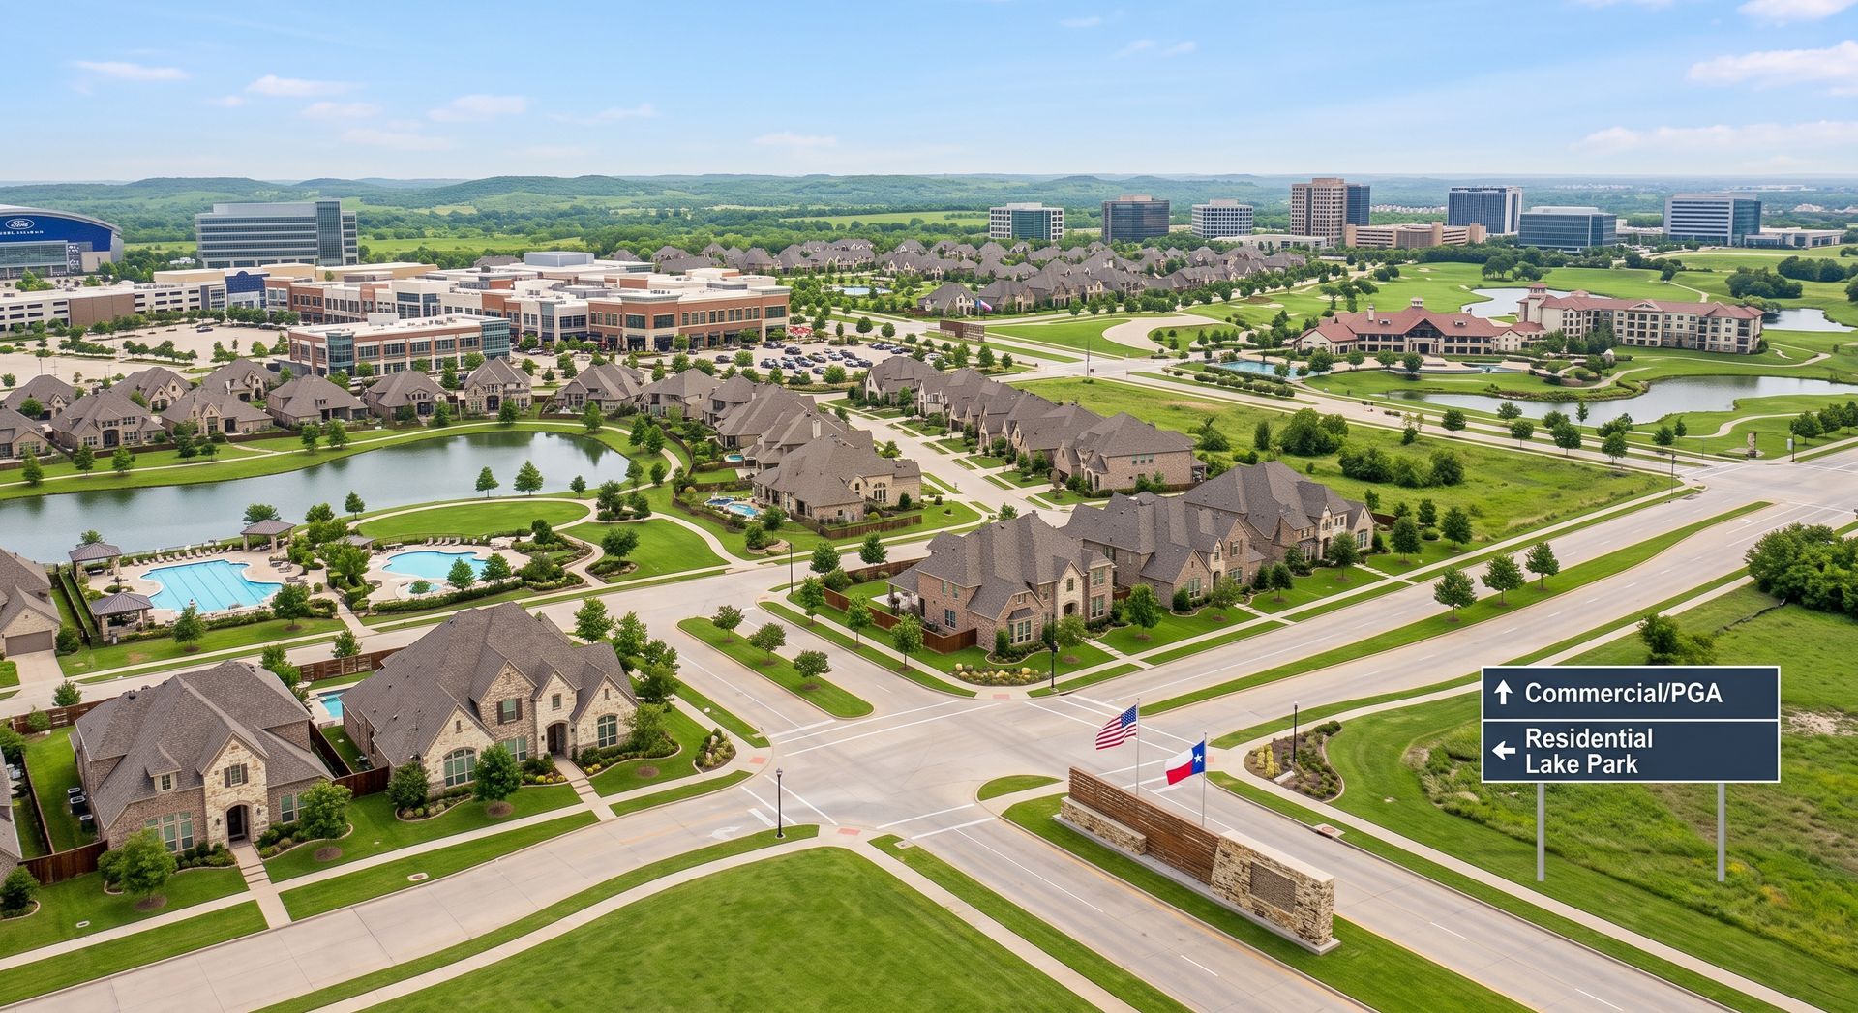
Mantua Point is in Van Alstyne, north of Prosper , Celina, Melissa , and Anna , in an area that continues to grow quickly. It has a small town feel while still giving us access to the larger North Texas growth corridor along Highway 75.
The community amenities include:
- Pool and splash pad areas
- Community gardens and dog parks
- Hiking and biking trails
- Basketball and pickleball courts
- Climbing structures and jungle gyms
- About 380 acres of open space

At the time of presentation, the tax rate was stated as 2.46 percent, including the MUD, and the HOA was $1,000 per year. This side of the community is in Collin County rather than Grayson County. Taxes, HOA dues, and MUD details should always be verified when we are evaluating new construction homes in Van Alstyne TX, because those numbers affect the monthly payment just as much as the sales price does.
The featured Carroll plan was shown with a base price of $701,990, four bedrooms, three baths, a three-car garage, and 3,341 square feet. With selections and upgrades, the budget is realistically north of $700,000. That puts this home in a premium category, but it is also a rare one-story product for the area.
More Highland Homes Floor Plans in Van Alstyne TX
The Carroll is not the only option for buyers considering new construction homes in Van Alstyne TX on a larger homesite. Highland also offers several similar plans in this larger lot collection.
- Carroll: About 3,341 square feet, four bedrooms, three baths, three-car garage, with options for separate secondary baths, an enhanced pantry, extended primary bedroom, extended outdoor living, sliding glass doors, and a garage to retreat conversion.
- Eliot: About 3,400 square feet, four bedrooms, three baths, a three-car tandem garage, an entertainment room, and centralized kitchen, family, and dining space.
- Byron: About 3,300 square feet, four bedrooms, a front study, and an entertainment room placed near the middle of the home.
There are also classic one-story plans, including the Canterbury, Appleton, and Chesterfield. If we decide we do need a second floor, larger two story options are available as well, including plans that can reach roughly 4,200 square feet with a four car tandem garage.
The important takeaway is this: when we compare new construction homes in Van Alstyne TX, we should not compare only square footage and price. Compare lot width, room placement, storage, garage configuration, outdoor space, and the options that matter to our actual day to day life.
VIEW MORE NEW CONSTRUCTION DEALS IN DFW
FAQs About New Construction Homes in Van Alstyne TX
What makes this one-story home different from most new construction homes in Van Alstyne TX?
The home is about 60 feet wide and designed for a 75-foot homesite. That width allows roughly 3,300 square feet, four bedrooms, a game room, a study, a large open living area, and a three-car garage to fit on one floor without the layout feeling cramped.
How much does the Highland Homes Carroll plan start at?
The Carroll plan was shown with a base price of $701,990 at the time of presentation. Final pricing depends on lot premiums, design choices, structural options, incentives, and other builder changes.
What upgrades are worth considering in this floor plan?
Strong options to evaluate include separate secondary bathrooms instead of the Jack and Jill layout, the enhanced pantry, extended primary bedroom, extended outdoor living area, and a retreat conversion in place of the three-car garage. We would also prioritize eight foot doors with the higher ceilings.
Does Mantua Point have community amenities?
Yes. Mantua Point offers pools, splash pads, community gardens, dog parks, trails, basketball, pickleball, playground features, and substantial open space. It is a strong community option for buyers seeking new construction homes in Van Alstyne TX with more than just a house and a street.
Is a single story home worth the higher price?
For buyers who prefer everything on one level, it can absolutely be worth it. A large one-story home can offer easier daily movement, a more connected layout, and fewer compromises around bedrooms, storage, and entertaining space. The key is deciding whether that lifestyle benefit fits our budget and location priorities.
If you’re interested in this Highland-style one-story layout or you’re comparing other new construction homes in Van Alstyne, Texas, reach out and let’s talk about what wide-lot options are available right now. Call or text me at 469-707-9077 or schedule a meeting here and I’ll help you narrow down the best floor plan, lot size, and community options for your budget.
READ MORE: New Construction Homes in Celina TX: Highland Homes' New Ramble Community Tour

Zak Schmidt
From in-depth property tours and builder reviews to practical how-to guides and community insights, I make navigating the real estate process easy and enjoyable.