Inside Estates at Bristol Valley: Luxury Homes in Heath, TX
You know what nobody talks about when they're listing off the big names around Dallas? Heath. It sits south of Highway 30, tucked into Rockwall ISD territory, and it doesn't scream for attention the way Frisco or Prosper do. But here's what it does have: full one-acre lots, gated sections, and new construction that doesn't repeat the same floor plan twice in the same neighborhood. I'm standing in Estates at Bristol Valley, and I'm about to walk you through three Highland Homes floor plans that range from 3,585 square feet on one floor to 4,700 square feet across two stories. Prices start at $1.6 million and top out just above $1.9 million.
This isn't a sprawling master plan with 500 homes and a resort-style pool. There are 23 total home sites here, and once a floor plan is built, nobody else in this neighborhood gets to build it again. You're buying exclusivity without the MUD or PID taxes that stack onto so many new neighborhoods in the area. The tax rate here is around 1.56%, which is lower than a lot of what you'll find in Rockwall ISD. You're 45 minutes from downtown Dallas, not 30, so if you're commuting that direction or heading north, plan accordingly. But if you want space, privacy, and a porte-cochère garage that makes 10-year-old me think you've got money, this is the place.
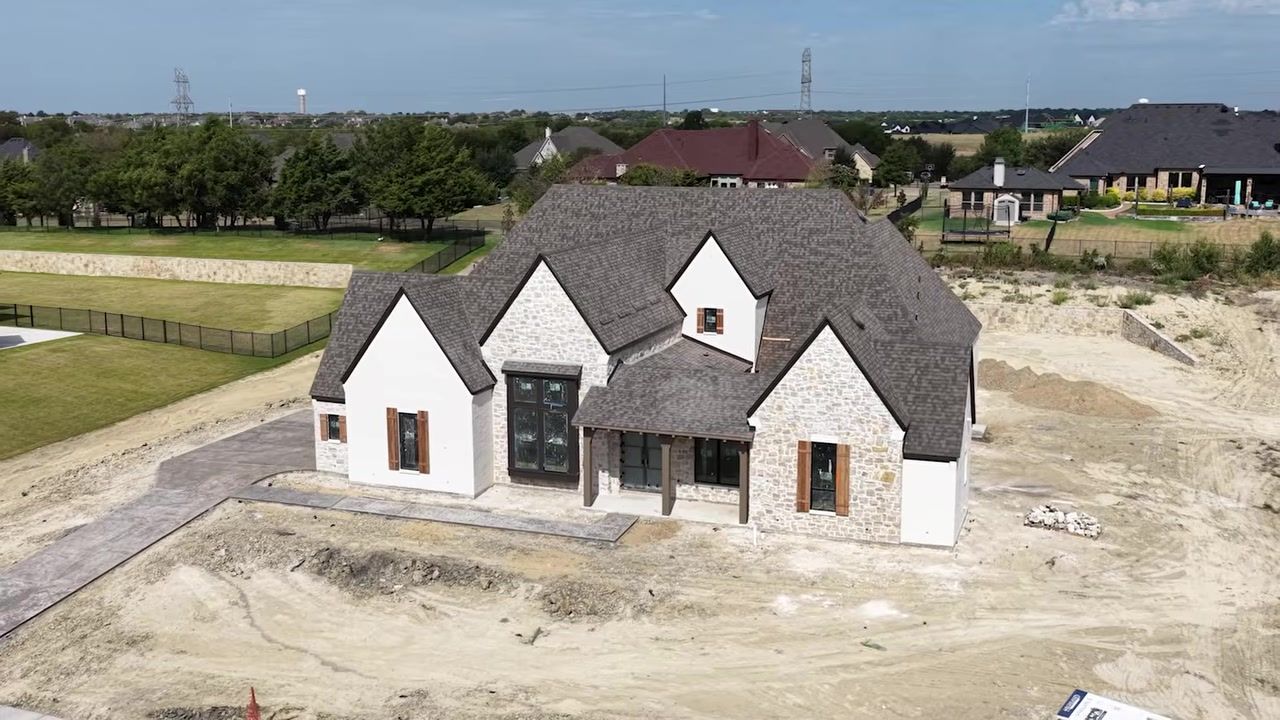
I'm going to show you three specific plans: one that's almost 3,600 square feet on a single level, one that's 4,700 square feet with a spiral staircase and a rotunda entry, and one that's still under construction but available for a late-2026 close. All three are move-in ready or nearly there, and all three sit on fully fenced one-acre lots. Let's walk through them.
Table of Contents
- Estates at Bristol Valley: One-Acre Lots, No Repeat Floor Plans, and Highland Homes Pricing
- The First Floor Plan: 3,585 Square Feet on One Level
- The Second Floor Plan: 4,700 Square Feet Across Two Stories
- The Third Floor Plan: 4,507 Square Feet on One Floor (Available End of 2026)
- Which Floor Plan Fits Your Situation
- Let's Talk About Your Move to DFW
Estates at Bristol Valley: One-Acre Lots, No Repeat Floor Plans, and Highland Homes Pricing
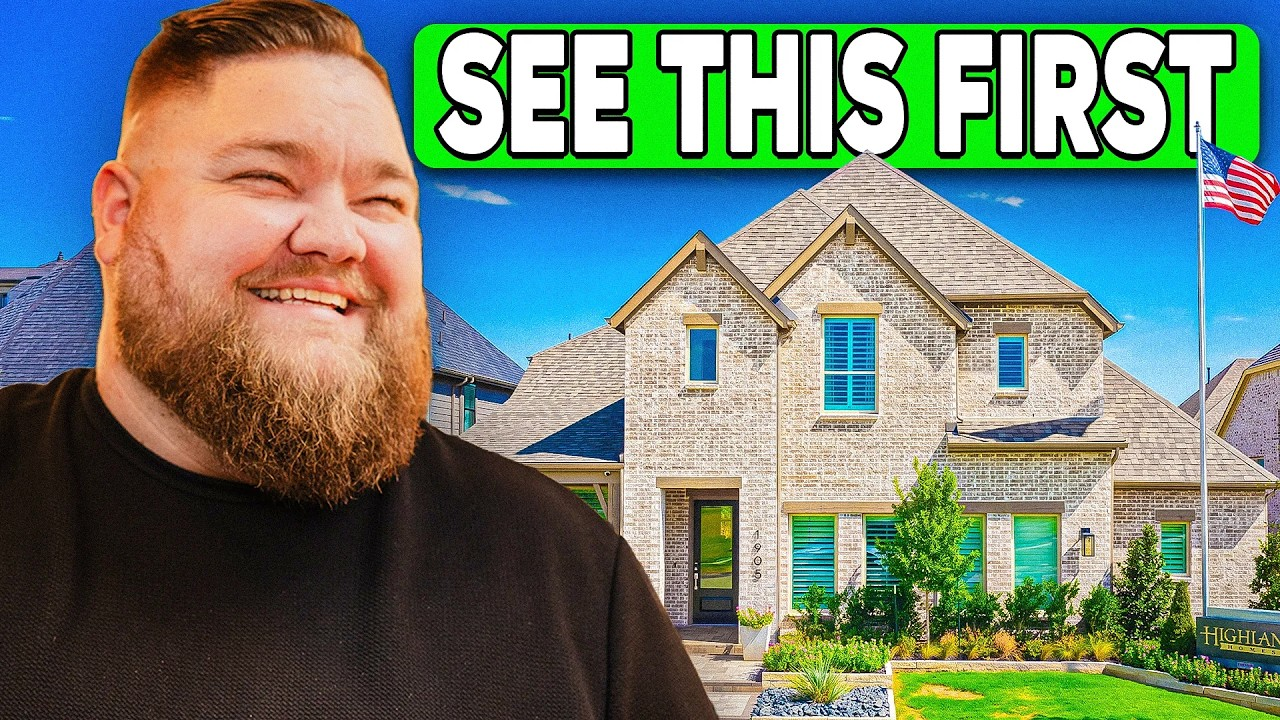
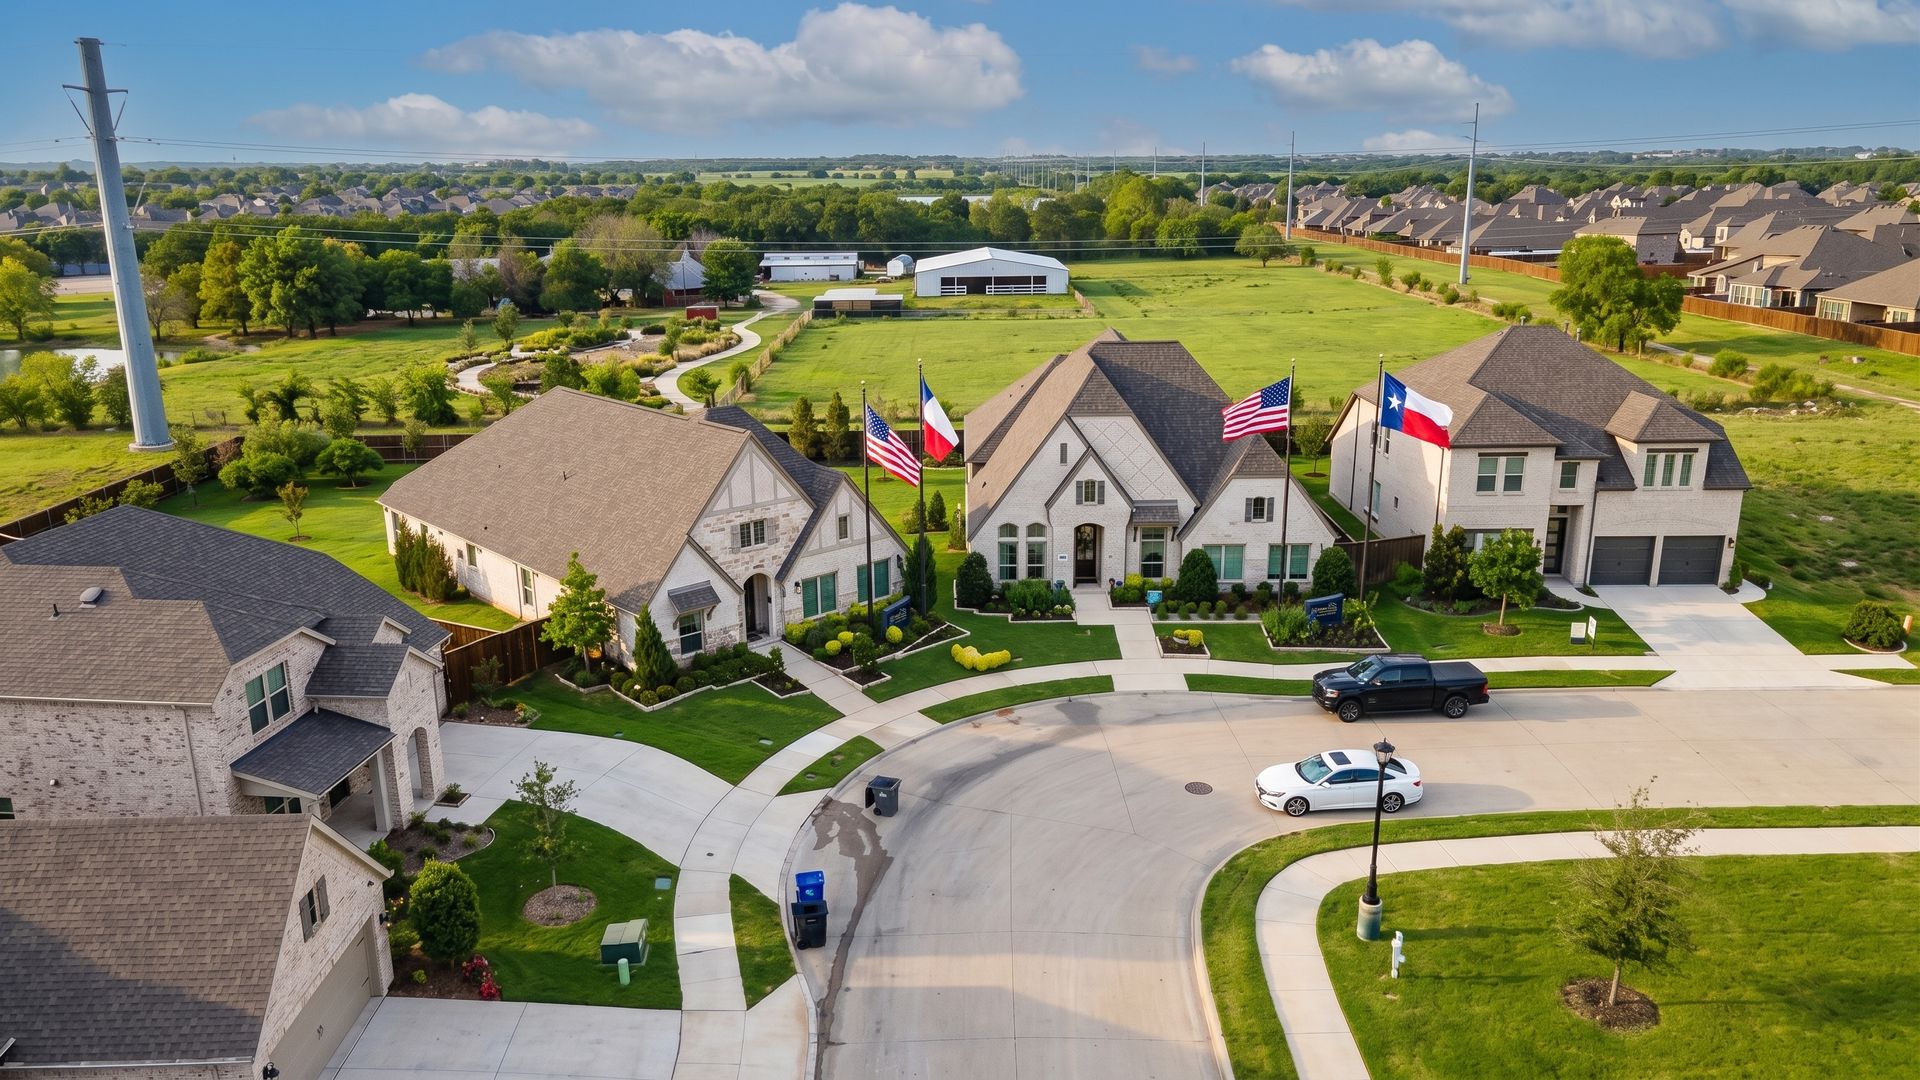
Estates at Bristol Valley is a gated section in Heath, south of Highway 30, and it's one of the quieter luxury options in the Rockwall area. Highland Homes is the builder, and they've committed to something I don't see often: no two homes in this neighborhood will share the same floor plan. Once a plan is built, it's off the table for the next buyer. You're getting a one-of-a-kind home in a neighborhood with only 23 total home sites.
Every lot here is a full acre, and every home comes with a porte-cochère garage plus a three-car garage. Some lots have retaining walls that add extra privacy, especially if you're putting in a pool or a trampoline and you don't want the neighbors watching. The wrought iron fencing is already in place, and the trees along the property lines give you natural screening without blocking the view of your own backyard.
The tax rate is around 1.56%, and there's no MUD or PID on top of that. A lot of Rockwall ISD neighborhoods don't carry those extra taxes, which is one reason people move out here instead of staying closer to Dallas. You're 45 minutes from downtown, not 30, so if you're commuting that direction, factor that in. If you're heading north or working remotely, the drive is less of an issue.
Pricing starts at $1.6 million for the single-story plan and goes up to just above $1.9 million for the largest single-story option. The two-story plan I'm about to show you is listed at $1,771,847 as of this recording. Those are list prices, and if you're working with me, we're going to have a conversation about what we can actually negotiate. I sell more Highland Homes than most agents in DFW, and I know how their pricing works, what their sales reps can move on, and what incentives are available. Even if these numbers sound high, let's talk before you write it off.
What You're Getting in This Neighborhood
Every home here includes Monogram appliances, solid core doors, eight-foot doors throughout, vaulted ceilings, and tile to the ceiling in the bathrooms. These are high-end finishes, and at this price point, you should expect them. The floor plans I'm showing you today all have one thing in common: every bedroom has its own bathroom. No sharing, no fighting over the hall bath.
The lots are cul-de-sac style, so you're not dealing with through traffic. Some of the homes sit close to the side yard, which might bother you if you want maximum separation from your neighbors. But the retaining walls and the acre of space give you enough room to spread out without feeling cramped. If you're putting in a pool, you've got the space for it. If you're putting in a shop or a guest house, same thing.
The First Floor Plan: 3,585 Square Feet on One Level
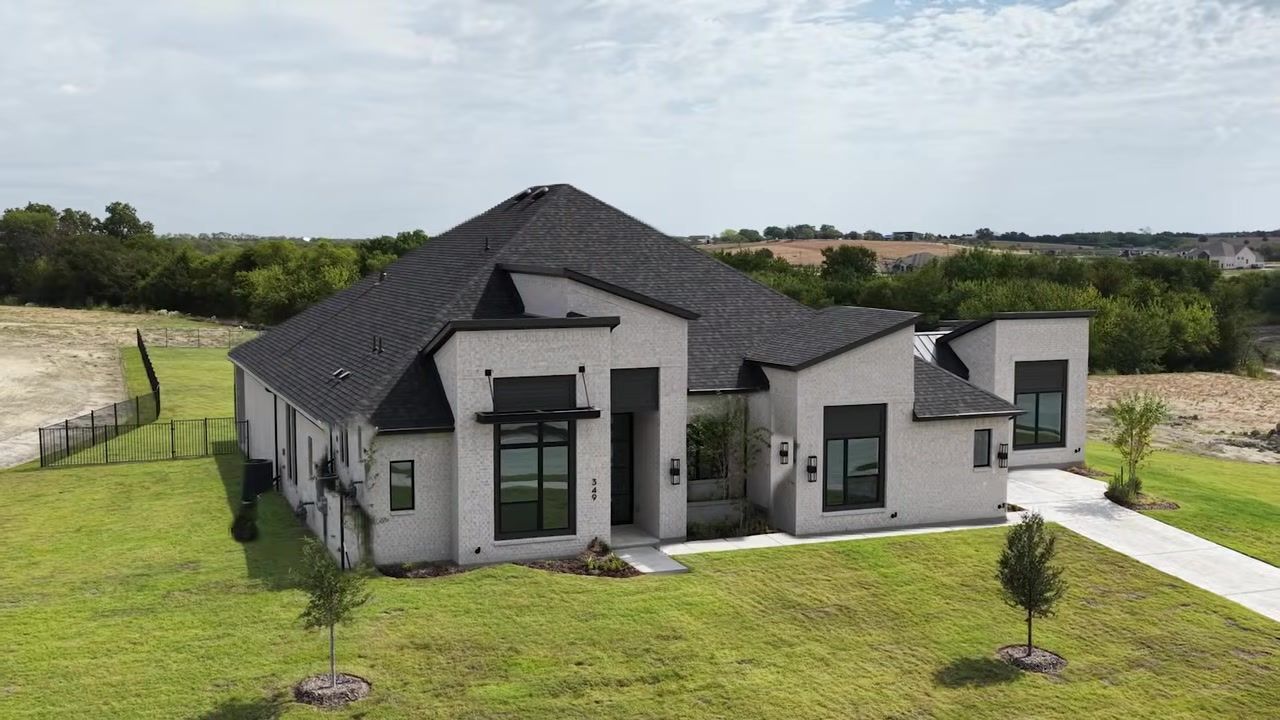
This is the Verona plan, and it's almost 3,600 square feet on a single level. Four bedrooms, four full bathrooms, two half baths (one at the front, one at the back). If you don't want stairs and you don't want to feel like you're living in a ranch house, this is the layout that makes it work.
You walk in and you get the money shot right away: straight through to the back slider and the view of the one-acre lot. High ceilings carry all the way through, and the first powder bath is right off the entry with tile all the way up the wall to the ceiling. It's an accent detail, and it's worth the added expense if you're building. Even if you're on a tighter budget, doing something like that makes the house feel more expensive than it is.
The first bedroom is the favorite-child bedroom. It's got a huge activity space attached, so you could use it as a study area, a workout room, or a play space. High ceilings in here too. The bathroom has a tub, and they tiled all the way to the ceiling. Bedroom two is a good size, not as big as the first one, but it's got a walk-in closet and its own bathroom with gold fixtures and light brown cabinetry. Bedroom three got the hardwoods instead of carpet, so if you're using it as a workout space or a Peloton room, that's the better option. They took out the tub in this one and went full shower, which I'm a fan of. From a cost standpoint, it's beneficial, and if you're thinking about aging parents or just the ease of having another shower, it makes sense.
The Main Living Space and Kitchen
The living room has vaulted ceilings with beams, and they included the slider to the backyard. I'm not usually a big fan of sliders, but in this configuration, it works. The media room is off to the left, painted black, vaulted ceiling, wired for surround sound, solid double doors. The kitchen has a tray ceiling, a large island, and they carried the countertop up the wall instead of doing a backsplash. It's a seamless look, and it's pricey, but if your budget allows, I'd do it. The one thing I'd change: the plugs on the backsplash. They're white, and if you're going to have appliances sitting on the counter, you're going to have cords hanging upward. I'd swap them out for black plugs, or move them up higher so they're less visible.
The pantry is a good size, and there's a full prep kitchen area with a secondary fridge, blue cabinets, dark countertops, and a fun tile. This isn't a laundry room with a sink. This is a dedicated prep space. The laundry room is separate, with a built-in mud bench, another sink, and space for your washer and dryer. You've got a two-car garage here, and then a third car garage across the porte-cochère.
The Primary Suite
You step into the primary closet directly from the laundry room, which is my favorite feature in this plan. Space for shoes, space for hanging, and then you walk into the bathroom. Black and white checkerboard flooring, makeup vanity, car wash shower with a communal meet-in-the-middle rainfall showerhead. His, hers, meet in the middle. Tile all the way up. There's also a second powder bath off the primary bedroom, which you don't see often, but it's here.
The backyard is a full acre, fully fenced. You're a little close to the side yard on this lot, which might bother you if you want maximum separation. But you're at the back of a cul-de-sac, so there's not a ton of homes around you, and this is a gated section. The outdoor fireplace is there, and you might use it once a year in Texas, but at least you have it.
This plan is listed at $1.6 million. If you like the idea of one-story living and you don't want to give up space, this is the one.
The Second Floor Plan: 4,700 Square Feet Across Two Stories
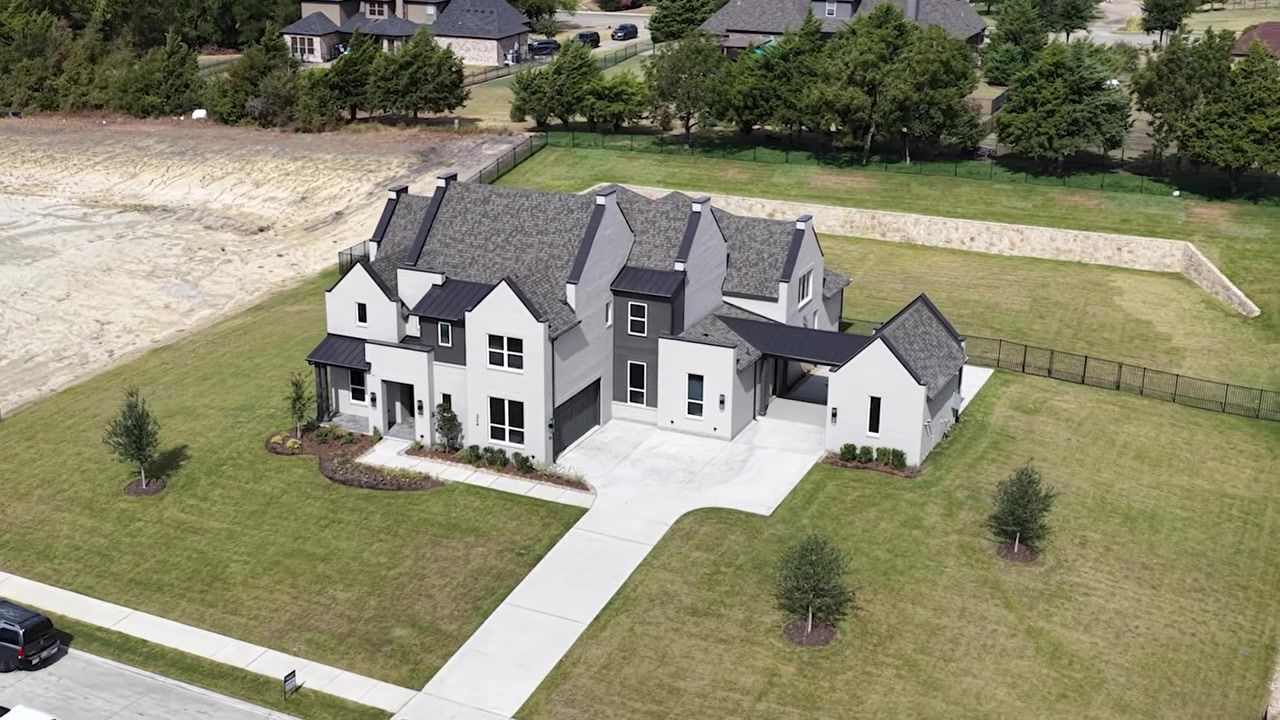
This is the Luca plan, and it's 4,700 square feet with a two-story entryway and a rotunda. Five bedrooms, five full bathrooms, three half baths. One at the front, one outside by the pool, one upstairs. Eight total toilets.
You walk in and you've got a study off to the front with a three-piece glass slider. Built-ins, vaulted ceiling, and the glass doors slide open so you can close off the space or leave it open. I'm curious how you feel about this. My office is a chaotic mess sometimes, and this would force me to keep it clean because it's right at the front door. Or you use this as a show office and then slide the frosted glass to reveal a little pocket office area behind it. They tiled the wall all the way up, and it's basically a closet with a built-in desk. What are you using that space for? I don't know, but it's there.
The spiral staircase is in the middle of the house, and we'll come back to that. The garage is off to the side, solid doors, water loop for your water softener, and a hall closet with a double built-in mud bench. The downstairs powder bath is a light pale blue, Taj Mahal countertops, and there's a Harry Potter storage closet under the stairs. The entertainment room is the same blue, even down to the carpet. Cowboys blue. It's our year. I know we say it every year, but it's been 30-something years and it's time.
The Kitchen and Living Space
The living room has a cathedral ceiling with beams all the way through, and it's a long space. You've got your living area here, your formal dining space here with wine racks and cabinets, and then a secondary dining or breakfast area over here. Cabinets all along the back wall, lighting throughout, and the big Monogram cooktop. They also have a pot and pan filler, which I'm going to make fun of you for wanting. You're standing at the stove, you spin in a circle, and there's the sink. You don't need the added expense. It's here in this inventory home, but you don't need it.
They carried the countertop all the way up the wall, and they went all the way, all the way up. Soft-close cabinets, which we expect at this price point. The refrigerator is skinned with the cabinetry, and the pantry has cabinets all the way up with a wine fridge and a drink fridge down below. There's a bedroom off the garage with its own bathroom and shower, and the laundry room is massive. Same blue and white Cowboys tile, a fridge, more cabinet space, and then a third car garage outside.
The Primary Suite and Backyard
The primary bedroom has a double slider to the backyard, and the closet has a hinge switch on the door so the light turns on when you open it. Super simple, but I love it. The bathroom has a vanity, a makeup space, a tub, and a car wash shower. His, hers, meet in the middle with a water gun fight. That's what it's there for. You should be enjoying marriage.
The patio has four doors, so you're never confused about how to get outside. There's an air-conditioned pool bathroom out here, and the lot is a full acre with a wrought iron fence all the way around. You've got a retaining wall, so even without a wood fence, you're getting significant privacy. The trees on the other side give you extra screening, and there's good space between you and the houses over there.
Upstairs
The spiral staircase has wood treads, and there's an art nook at the top. The upstairs has the same wood flooring as downstairs, so no carpet in the main areas. The game room is vaulted, and there's a study space for the kids to do homework. Bedroom four has carpet, a bathroom, linen storage, and a walk-in closet. The upstairs bedrooms are relatively separated, so each one has its own corner. There's a second powder bath upstairs, and every bedroom has its own bathroom.
This plan is listed at $1,771,847. If you want two stories and you want space for everyone to have their own bathroom, this is the one.
The Third Floor Plan: 4,507 Square Feet on One Floor (Available End of 2026)
This is the Laurel plan, and I couldn't walk it because they were actively painting inside. But I want to show you the floor plan because it's crazy. 4,507 square feet on one floor, five bedrooms, five full bathrooms, one half bath. It's got an entertainment space, a courtyard, and all the things you saw in the other two plans, but on a single level.
This one is going to be ready at the end of 2026, so if you're looking to get to Dallas and you want to be in a really cool neighborhood, this is the one to watch. It's listed just above $1.9 million, and again, that's a list price. We can have a conversation about what we're actually going to pay.
Which Floor Plan Fits Your Situation
If you don't want stairs and you don't want to feel like you're living in a ranch house, the Verona at 3,585 square feet is the one. It's $1.6 million, and it's got everything on one level without feeling cramped. If you want two stories and you want space for everyone to have their own bathroom, the Luca at 4,700 square feet is the one. It's $1,771,847, and it's got the rotunda entry and the spiral staircase. If you want the biggest single-story option and you're willing to wait until the end of 2026, the Laurel at 4,507 square feet is the one. It's just above $1.9 million, and it's got the courtyard and the entertainment space.
All three are on one-acre lots, all three are in a gated section, and all three are in Rockwall ISD with a 1.56% tax rate and no MUD or PID. You're 45 minutes from downtown Dallas, so if you're commuting that direction, plan accordingly. If you're working remotely or heading north, the drive is less of an issue.
I sell more Highland Homes than most agents in DFW, and I know how their pricing works. Even if these numbers sound high, let's talk before you write it off. I know what we can ask for and what we can't ask for, and I know how to get you the best deal possible.
Let's Talk About Your Move to DFW
If you're relocating to the Dallas area and you want to see what's available in Heath, Rockwall, or any other neighborhood where Highland Homes is building, let's have a conversation. I help people from every price point move into DFW and buy new construction. That's all I do. If you have questions about Estates at Bristol Valley or any other community, reach out. We can set up a Zoom call, or if you're already in town, I'll meet you at the property and walk you through it in person. Call or text me at 469-707-9077 or book a FREE consultation here. Let's make it happen!
FAQ
What is the tax rate in Estates at Bristol Valley?
The tax rate is around 1.56%, and there's no MUD or PID on top of that. A lot of Rockwall ISD neighborhoods don't carry those extra taxes, which is one reason people move out here instead of staying closer to Dallas.
How many home sites are in Estates at Bristol Valley?
There are 23 total home sites, and once a floor plan is built, nobody else in this neighborhood gets to build it again. You're getting a one-of-a-kind home in a gated section.
What school district is Estates at Bristol Valley in?
It's in Rockwall ISD. If you want to verify current school information, contact the district directly.
How far is Estates at Bristol Valley from downtown Dallas?
It's about 45 minutes from downtown Dallas, not 30. If you're commuting that direction, plan accordingly. If you're heading north or working remotely, the drive is less of an issue.
What builder is building in Estates at Bristol Valley?
Highland Homes is the builder. I sell more Highland Homes than most agents in DFW, and I know how their pricing works, what their sales reps can move on, and what incentives are available.
Are the homes in Estates at Bristol Valley move-in ready?
Two of the three plans I showed you are move-in ready. The third plan, the Laurel, is going to be ready at the end of 2026. If you're looking to move sooner, the Verona and the Luca are available now.

Zak Schmidt
From in-depth property tours and builder reviews to practical how-to guides and community insights, I make navigating the real estate process easy and enjoyable.