Sandbrock Ranch, Aubrey TX: New Construction Homes Guide
Table of Contents
- Introduction
- New Construction Homes in Sandbrock Ranch, Aubrey TX
- Fordham Floor Plan in Aubrey TX
- Design Upgrades in Sandbrock Ranch
- Sandbrock Ranch Home Prices
- How to Compare Sandbrock Ranch Homes
Introduction
If you are comparing new construction homes in Sandrock Ranch, Aubrey TX with other master planned communities north of Dallas Fort Worth , this one deserves a real look. Sandbrock Ranch has grown for nearly a decade, yet it still offers room to expand, meaningful amenities, schools within the neighborhood, varied lot sizes, and a tax rate that stands out in this part of North DFW.
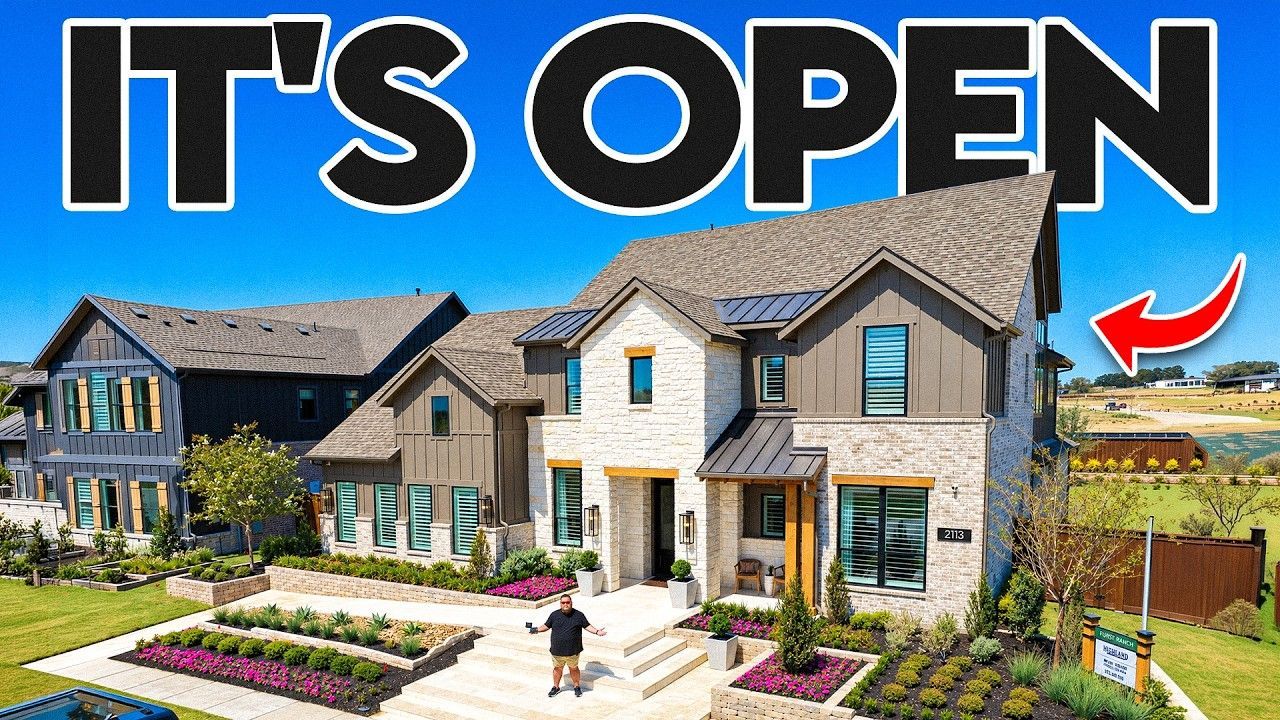
The featured home is Highland Homes' Fordham floor plan, a flexible two story design with roughly 2,761 square feet in its base configuration. It brings together the things that make a house feel good on day one and work well years later: a dramatic entry, a genuinely usable laundry room, a tucked away study, a big primary suite, and a wide open living, dining, and kitchen space filled with windows.
For buyers considering new construction homes in Sandrock Ranch, Aubrey TX, the bigger story is not simply one floor plan. It is the combination of home choices, community lifestyle, ongoing development, and price points that make this neighborhood feel like one of the better value plays in North DFW.
New Construction Homes in Sandbrock Ranch, Aubrey TX
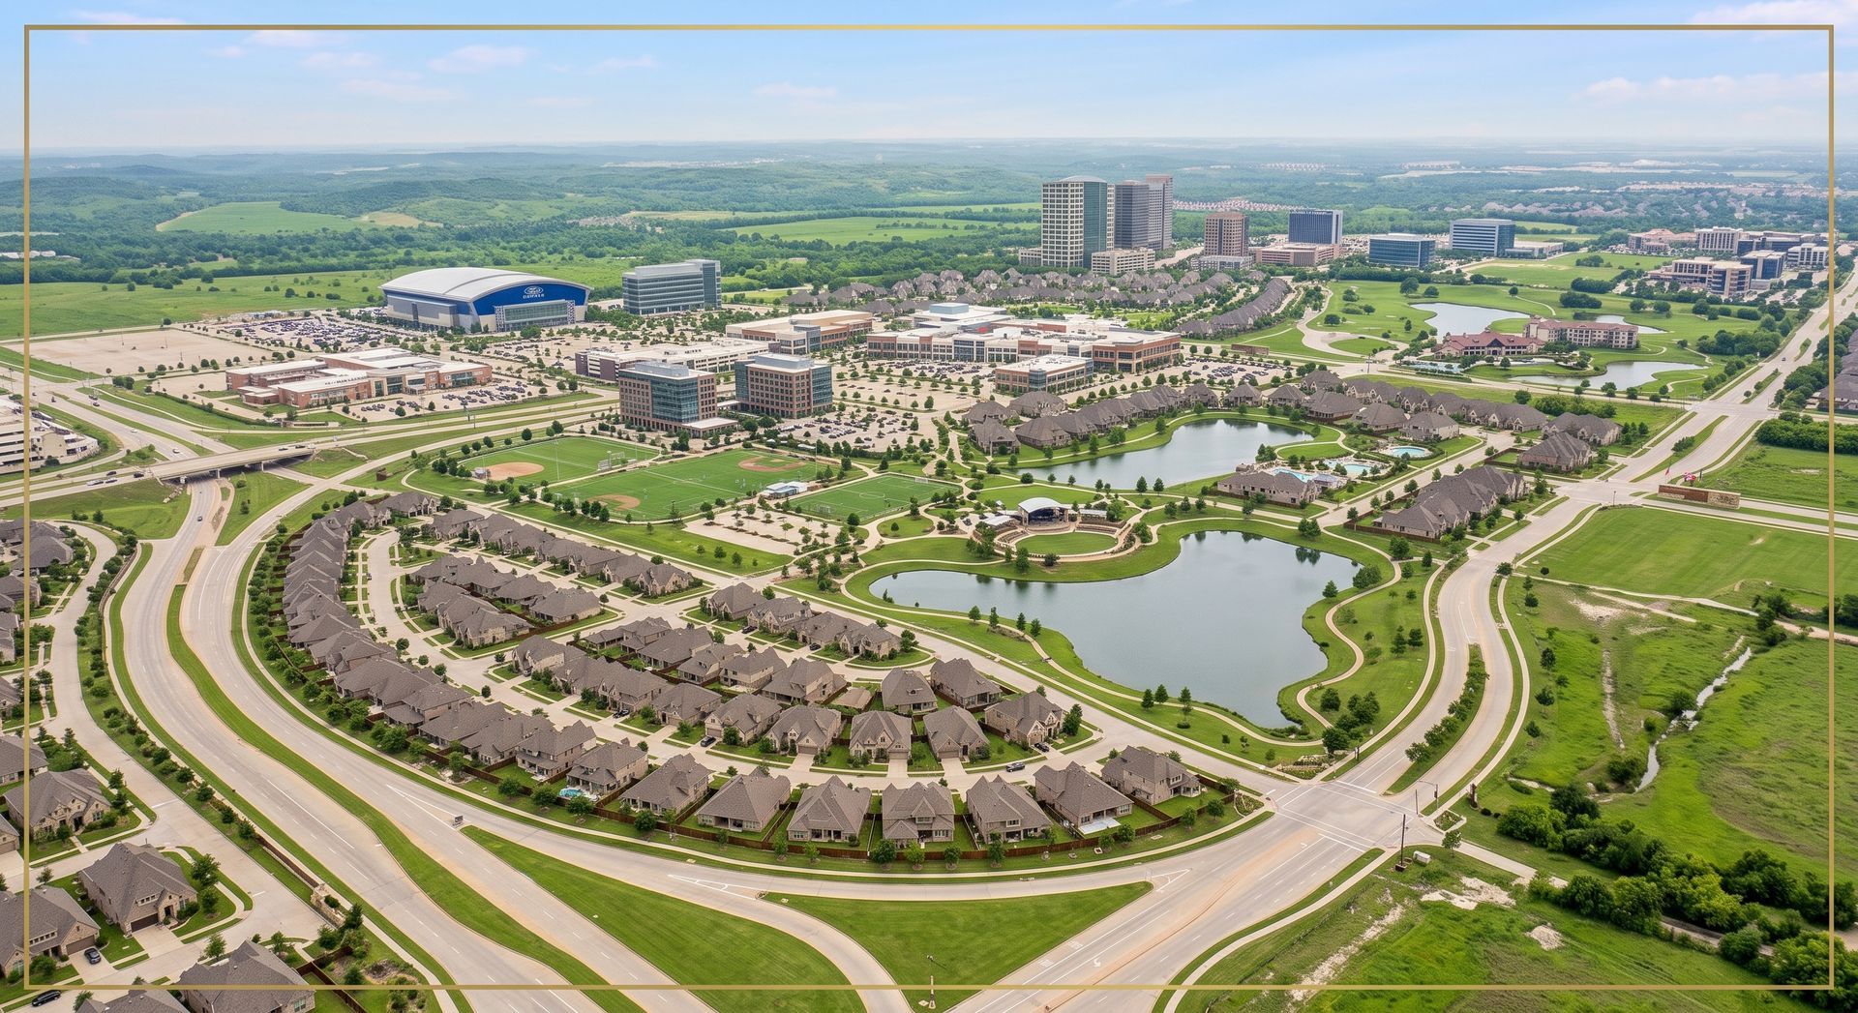
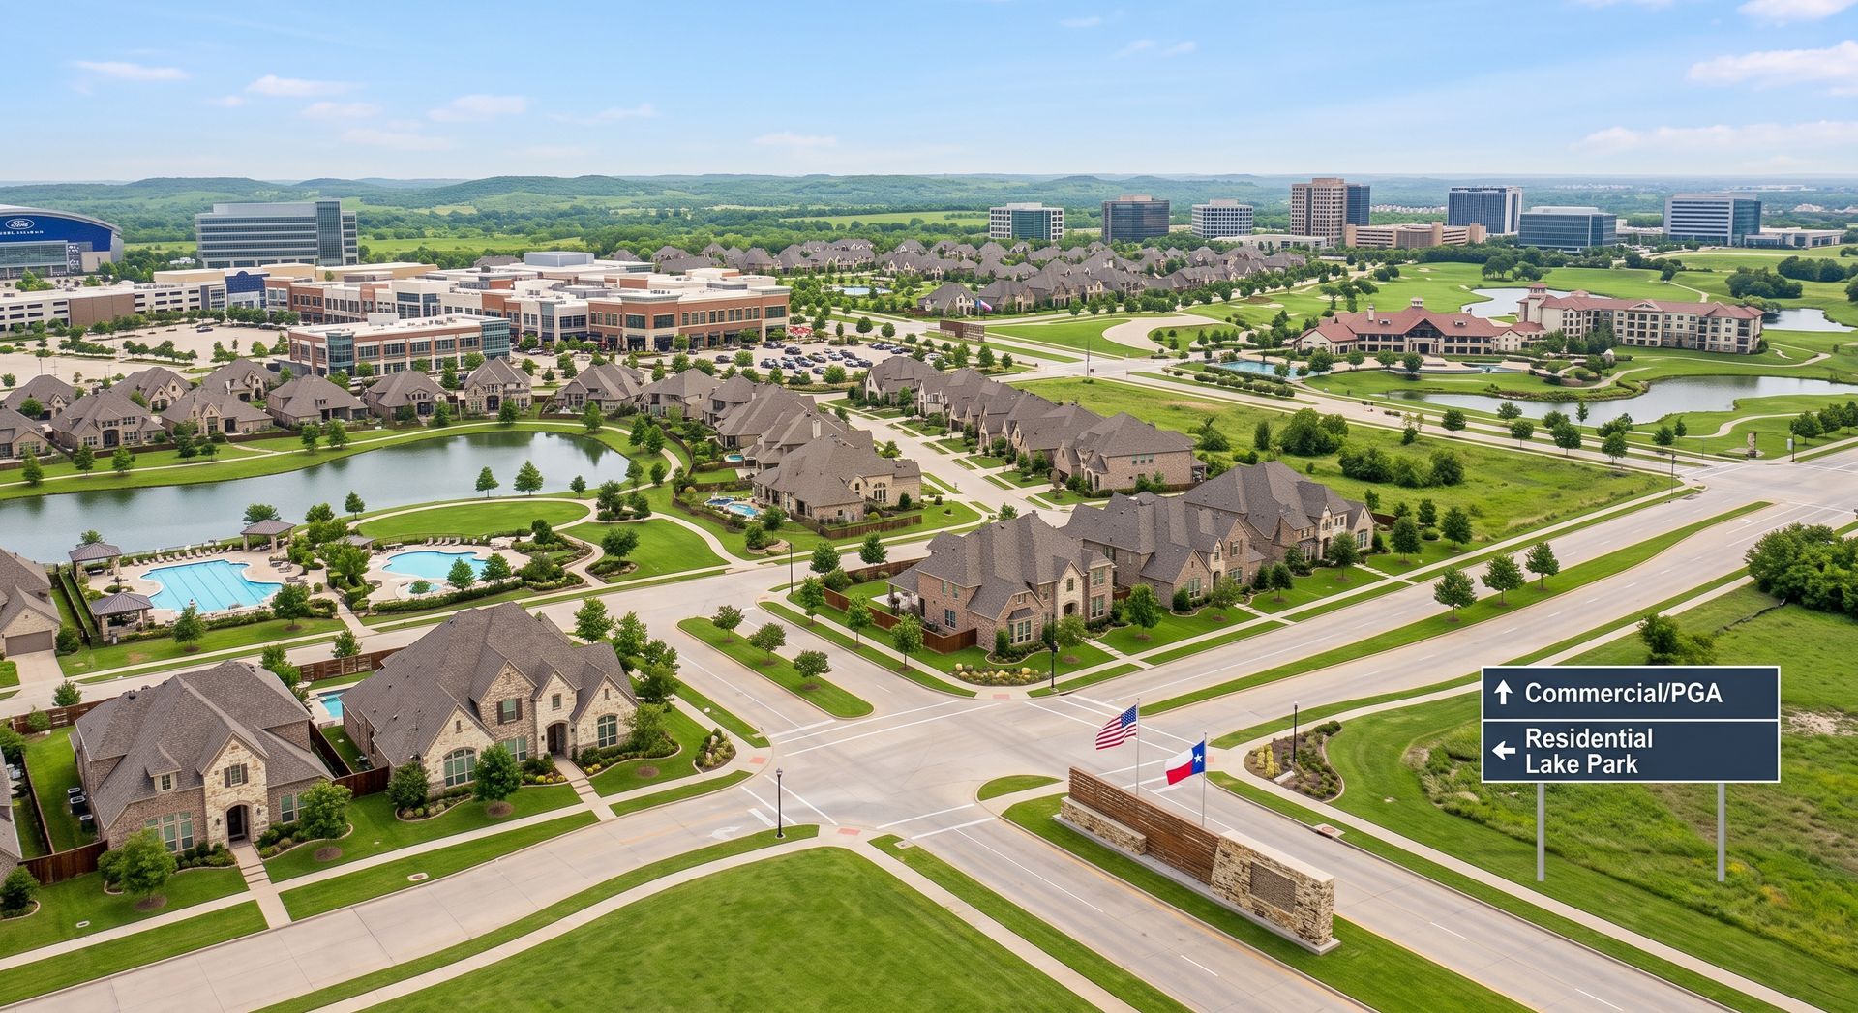
Sandbrock Ranch sits in Aubrey just north of Highway 380, right in the middle of a part of DFW that is still seeing a ton of growth. It is an award winning master planned community that has continued to bloom instead of feeling like a development that came and went.
That maturity matters. Buyers looking at new construction homes in Sandrock Ranch, Aubrey TX can choose between 45 foot, 50 foot, 60 foot, and 70 foot lot products. Highland's featured model is on a 50 foot lot, but the broad range of lot sizes means there are multiple ways to enter the neighborhood depending on budget and how much space is needed.
The amenity package is substantial:
- Two community pools, including a recently opened second pool
- Miles of walking trails throughout the neighborhood
- A gym within an amenity center
- A dog park, mini storage, and golf cart friendly streets
- An onsite elementary school and a newer middle school
- Denton Braswell High School attendance
For families, having an elementary school in the neighborhood and a recently opened middle school is a major plus. The elementary school is only a couple of years old and is among the better rated schools in Denton ISD. That is a whole lot of convenience wrapped into a community that also gives kids room to spread out.
There is also a financial number worth paying attention to. The total tax rate cited here is 2.31%, with no PID. In this area, plenty of communities land in the 2.4%, 2.5%, and even 2.6% range. The HOA is $267 per quarter, or $1,068 annually. Those figures can make a meaningful difference when comparing new construction homes in Sandrock Ranch, Aubrey TX against communities where the sticker price might look similar at first glance.
Fordham Floor Plan in Aubrey TX
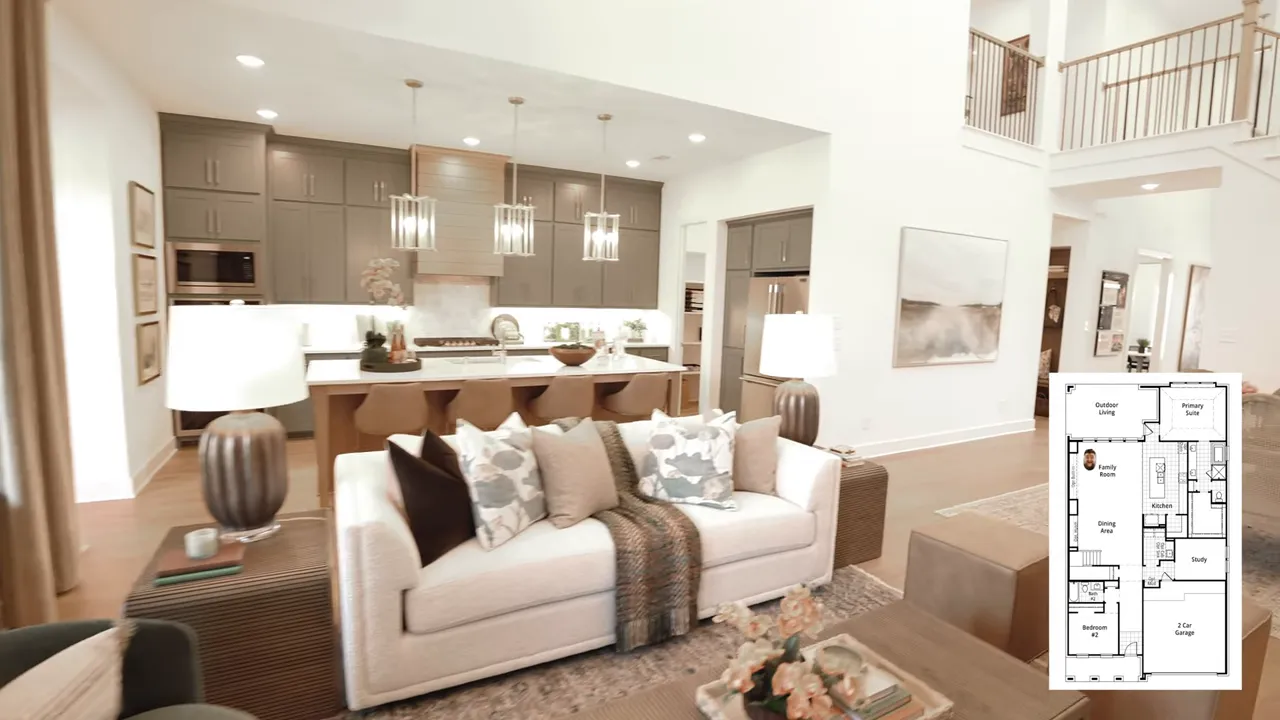
The Fordham is one of Highland Homes' newer plans, and it has a really solid mix of open space and separation. The base plan is presented at approximately 2,761 square feet, with the possibility of expanding closer to 3,000 square feet through selections and added spaces.
Right from the front door, the house makes an impression with a two story entry and staircase. The first floor also uses 8 foot doors, which is exactly what you want when the ceilings are this tall. Standard height doors under high ceilings can make a space feel a little off. These doors keep the proportions right.
Off the entry, there is a front secondary bedroom and nearby full bathroom. The bedroom has enough practical room for a bed, dresser, and closet storage, making it useful for a guest room, older child, or a home office alternative.
The layout also gives the laundry room more square footage than many plans in this size range. There is room for a folding surface without making the laundry area feel like an afterthought. A mud bench sits close by, although that piece is optional if cutting a few selections is part of the budget strategy.
There is a separate study tucked away from the main living area. That separation is a big deal for people who work from home or simply want a quiet room that is not sitting in the center of all the daily activity.
The real selling point, though, is the heart of the Fordham. The dining area, living room, and kitchen all flow together beneath a two story ceiling, framed by a wall of tall windows. It is open, bright, and built for having people over, but it does not feel fully exposed from every angle. There is still a little bit of privacy built into the layout.
Design Upgrades in Sandbrock Ranch
Model homes are designed to look fantastic, but the useful question is always, “Which upgrades actually change the day to day feel of the house?” A few selections in this Fordham do exactly that.
Floor To Ceiling Bathroom Tile
The secondary bathroom near the entry shows an easy luxury upgrade: tile extending all the way to the ceiling. When ceilings are tall, this makes an enormous visual difference. It elevates the entire room far more than a basic shower surround does. The same detail carries upstairs, where the ceilings are lower but the full height tile still gives the bathrooms a finished, intentional look.
Kitchen Cabinetry And A Statement Hood
The kitchen is a great example of current design choices done well. The cabinetry runs to the ceiling, and the wood toned vent hood creates contrast against the darker green cabinets. This mix of painted cabinets with a standout hood is very much in right now, and it gives the kitchen a custom look.
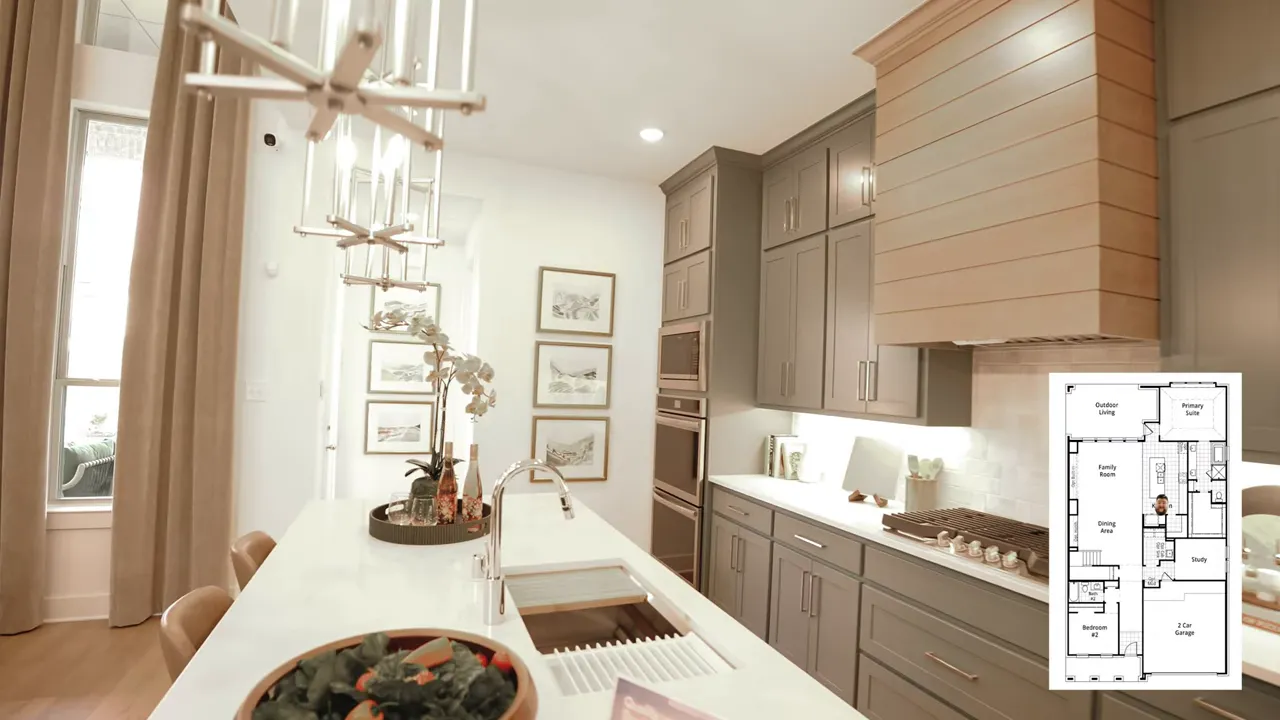
There is also a separate cooktop and double oven setup. Do you need double ovens every day? Probably not. But when Thanksgiving hits and everybody ends up at your house, you will be very glad they are there.
Just budget carefully. Ceiling height cabinets, hutches, and extensive cabinetry packages have gotten surprisingly expensive. These are not small add ons. If they are part of the vision for new construction homes in Sandrock Ranch, Aubrey TX, get them into the design budget early instead of being surprised later.
The kitchen also includes a good size pantry for a home of this footprint, and the layout keeps the island connected to the living and dining spaces.
Primary Suite Built For Real Furniture
Highland does a great job with primary bedrooms. This space is sized for a king bed, two nightstands, and a dresser, which is exactly the kind of reality check that matters more than staged furniture. Double doors lead into a long primary bathroom with a freestanding tub, glass shower, wide vanity, and a walk in closet.
Upstairs Game Room And Media Space In The Fordham
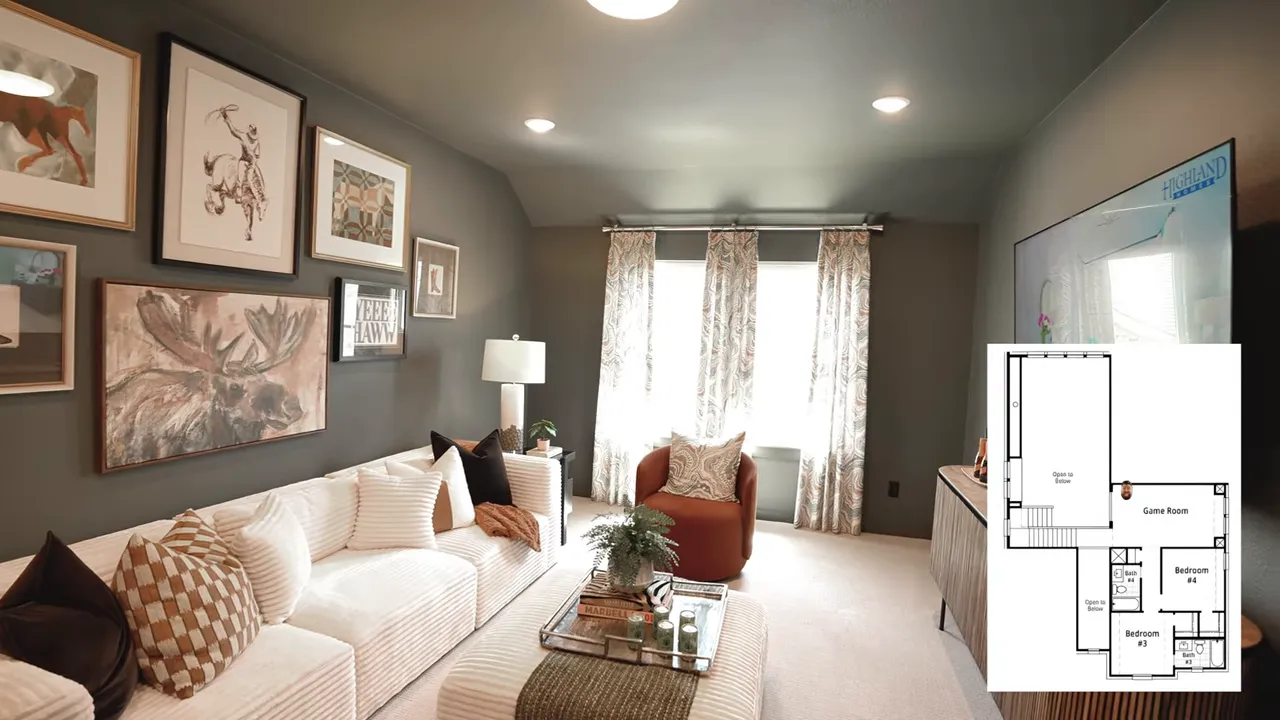
The second floor delivers a game room at the landing, two additional bedrooms, and an optional media room. It gives the Fordham a four bedroom, four full bath, one half bath configuration in the showcased design.
The media room is an addition, not a standard inclusion. Here is the honest take: if a true dark media room is the goal, windows are not always your friend. The model adds windows, which brighten the room but take away some of that theater feel. If movie night means a big screen and a darker environment, blackout shades would be worth considering.
The design itself is fun, though. The room uses color drenching, where the walls, trim, and door all share one deep color. That is a great look, but it may be smarter to do it after closing rather than pay a builder premium for it.
The secondary bedrooms upstairs are well sized, and one has its own ensuite bathroom. That kind of flexibility is helpful for older kids, guests, or multigenerational living. For buyers weighing new construction homes in Aubrey TX, this upstairs layout is a strong example of how a two story home can keep shared areas active while giving bedrooms their own space.
Sandbrock Ranch Home Prices
Pricing is where the conversation gets real, and availability can change fast. At the time of this information, the Fordham could be built from a starting price of $545,990. That means going through the full selection process and choosing finishes, structural options, and upgrades.
There was also a Fordham inventory home shown at $697,222, scheduled for completion late in the year. Inventory can be appealing if the goal is to skip the selection process and move into a finished home. But never assume the list price is the full story. Builder incentives, rate buydowns, closing cost assistance, and informed negotiation can change the final equation.
For people who prefer a similar layout but want the entertainment room downstairs, Highland's Kent plan is worth a look. The Kent was listed at $625,000 and offers approximately 3,232 square feet, four bedrooms, four full baths, one half bath, two garage spaces, a downstairs primary suite, study, and entertainment room. Upstairs, it still has a game room and two more bedrooms.
That is why new construction homes in Sandrock Ranch, Aubrey TX offer more than one kind of value. One household may prioritize a lower build starting price and personalized selections. Another may prefer an available home and the ability to move sooner. A third may choose the Kent because entertainment space on the first floor fits how the family actually lives.
How to Compare Sandbrock Ranch Homes
Do not make the decision only on price per square foot or the prettiest model finish. Compare the full package. For new construction homes in Sandrock Ranch, Aubrey TX, that means looking at the lot size, base plan, structural options, upgrade budget, tax rate, HOA cost, incentives, and timeline all at once.
- Start with the way you live. Decide whether a first floor guest room, study, media room, larger pantry, or upstairs game room matters most.
- Separate must have upgrades from nice to have upgrades. Full height tile, tall cabinets, built ins, and expanded patios can add up quickly.
- Compare build and inventory options. A build gives control, while inventory can offer a faster move and potentially stronger incentives.
- Ask about current incentives. Rate buydowns and closing cost assistance can affect affordability just as much as a price adjustment.
- Factor in the ongoing costs. The 2.31% tax rate and $267 quarterly HOA are part of the monthly and annual ownership picture.
There is still meaningful opportunity here as the neighborhood expands into new phases. If the goal is a full amenity master planned community with varied home sizes and a lower tax profile than many nearby options, new construction homes in Aubrey TX at Sandbrock Ranch should absolutely be on the shortlist.
FAQs About New Construction Homes in Aubrey TX
Where is Sandbrock Ranch located?
Sandbrock Ranch is located in Aubrey, Texas, just north of Highway 380 in the growing North DFW area.
What amenities are available in Sandbrock Ranch?
The community includes two pools, miles of walking trails, an amenity center with a gym, a dog park, mini storage, golf cart access, and onsite elementary and middle schools.
What is the tax rate in Sandbrock Ranch?
The total tax rate cited for Sandbrock Ranch is 2.31%, and the community does not have a PID.
How large is the Highland Homes Fordham plan?
The Fordham base plan is approximately 2,761 square feet. With additions and options, it can approach 3,000 square feet.
What was the starting price for the Fordham in Sandbrock Ranch?
The cited starting price to build the Fordham was $545,990. Pricing, inventory, builder incentives, and available options can change, so confirm current details before making decisions.
Ready to explore new construction homes in Sandbrock Ranch, Aubrey TX? Call or text me at 469-707-9077 or book a FREE consultation here to discuss available homes, floor plans, builder incentives, upgrades, and which option best fits your budget and lifestyle.
READ MORE: New Construction Homes in Ridgeline McKinney TX: Builders, Prices & More

Zak Schmidt
From in-depth property tours and builder reviews to practical how-to guides and community insights, I make navigating the real estate process easy and enjoyable.