Ridgeline McKinney: New Homes, Low Taxes, and Mature Trees
If you're planning to relocate to the Dallas-Fort Worth area in 2027, there's a new construction community in McKinney, Texas, that deserves a closer look. Ridgeline offers something that's becoming increasingly difficult to find in North Texas: mature trees, rolling elevation, convenient access to Highway 75, and a remarkably low 2.33% property tax rate with no MUD or PID. I recently toured Highland Homes' Grafton model, featuring approximately 3,000 square feet on a 50-foot lot with a starting price of $682,990. Between the spacious layout, impressive ceiling heights, and potential property tax savings, this community stands out among the new construction opportunities north of Dallas.
Many buyers relocating to DFW expect higher property taxes or assume they'll have to settle for flat, cookie-cutter subdivisions to find a newer home. Ridgeline offers a different experience. With mature trees, natural elevation changes, and a selection of established homebuilders, including Highland Homes, Perry Homes, Grand Homes, and Shaddock Homes, this McKinney community brings together features that are rarely found in one place. With its first residents just beginning to move in, buyers may also have an opportunity to take advantage of builder incentives and negotiate before the neighborhood becomes more established.
In this tour, I'll walk you through Highland Homes' Grafton floor plan, highlight the features included in the base price, point out the upgrades that can increase your final cost, and explain what makes Ridgeline's property tax rate so attractive. We'll also look at what you can realistically expect to spend beyond the starting price. Whether you're relocating to McKinney, comparing new construction homes in North Texas, or looking for a DFW community with lower property taxes, here's what you should know before making your move to Ridgeline.
Table of Contents
Ridgeline: Low Taxes and Mature Trees Minutes from Highway 75
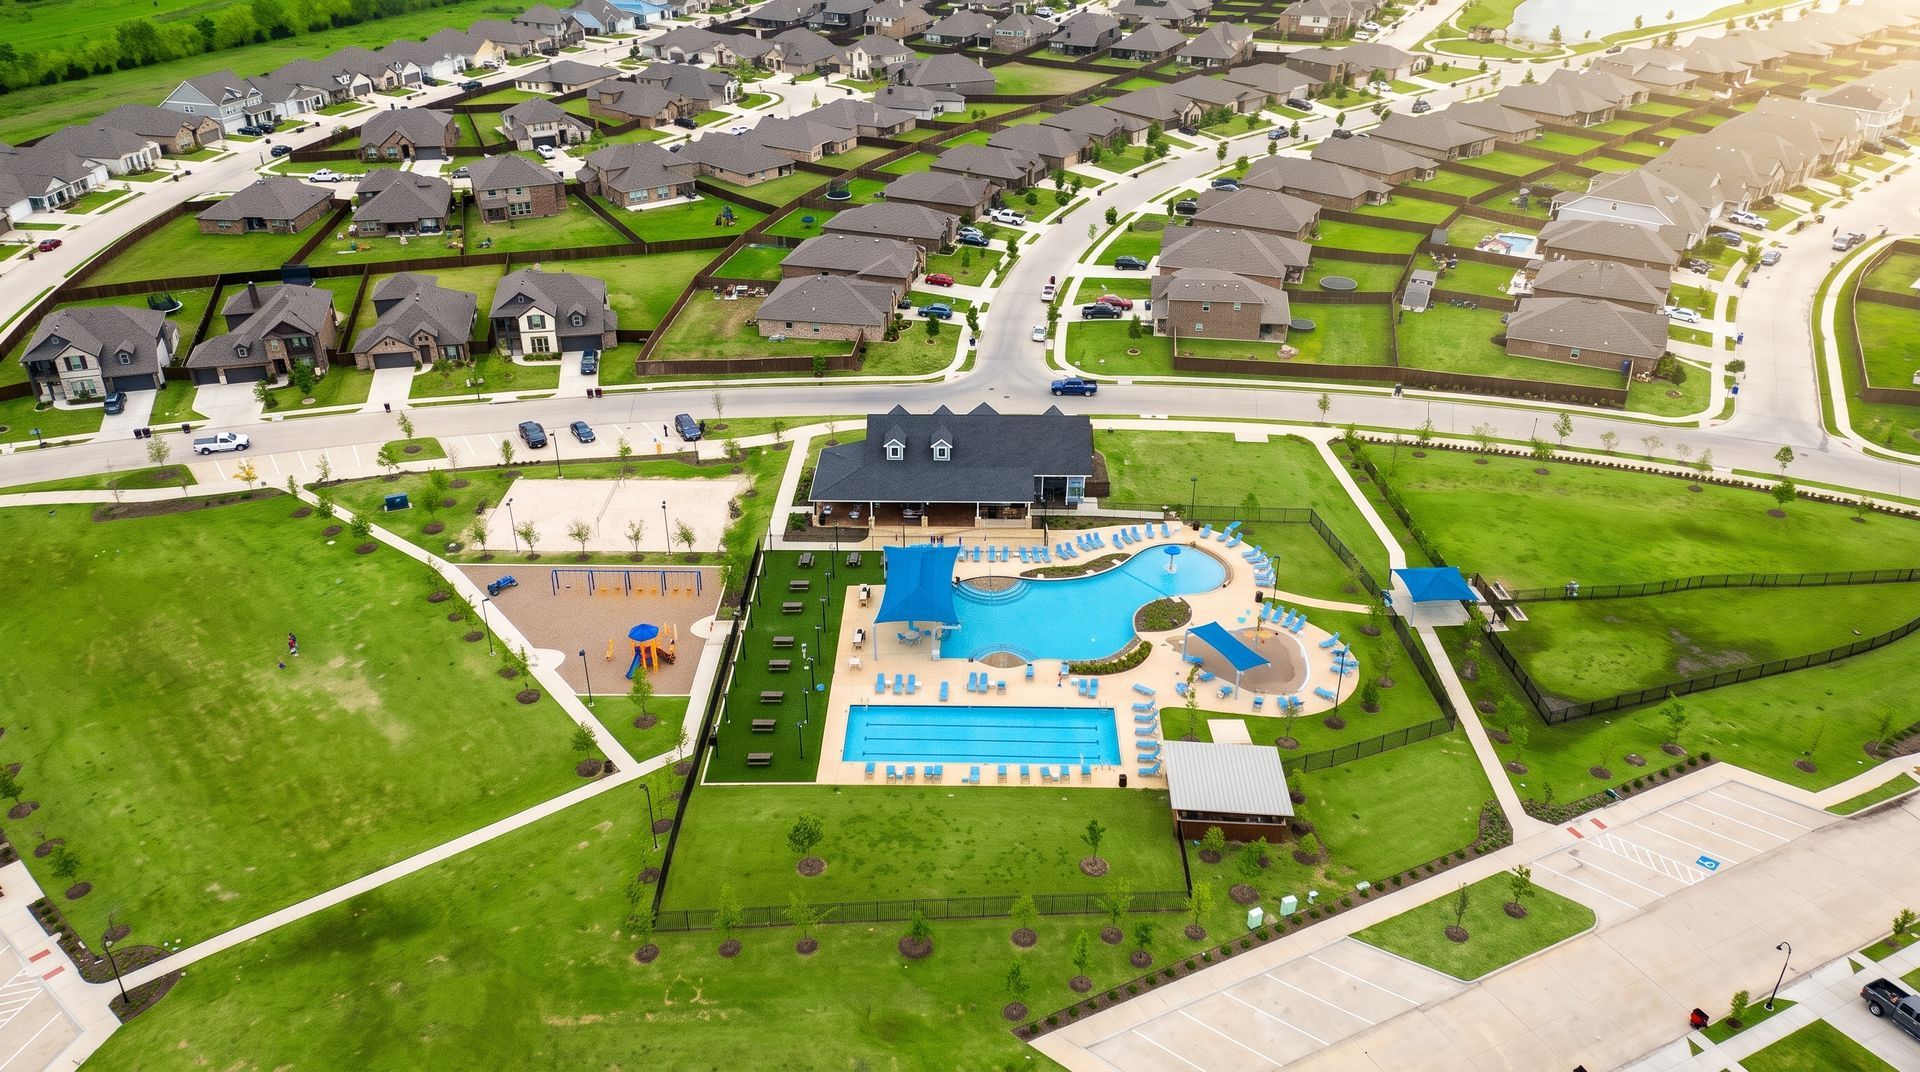
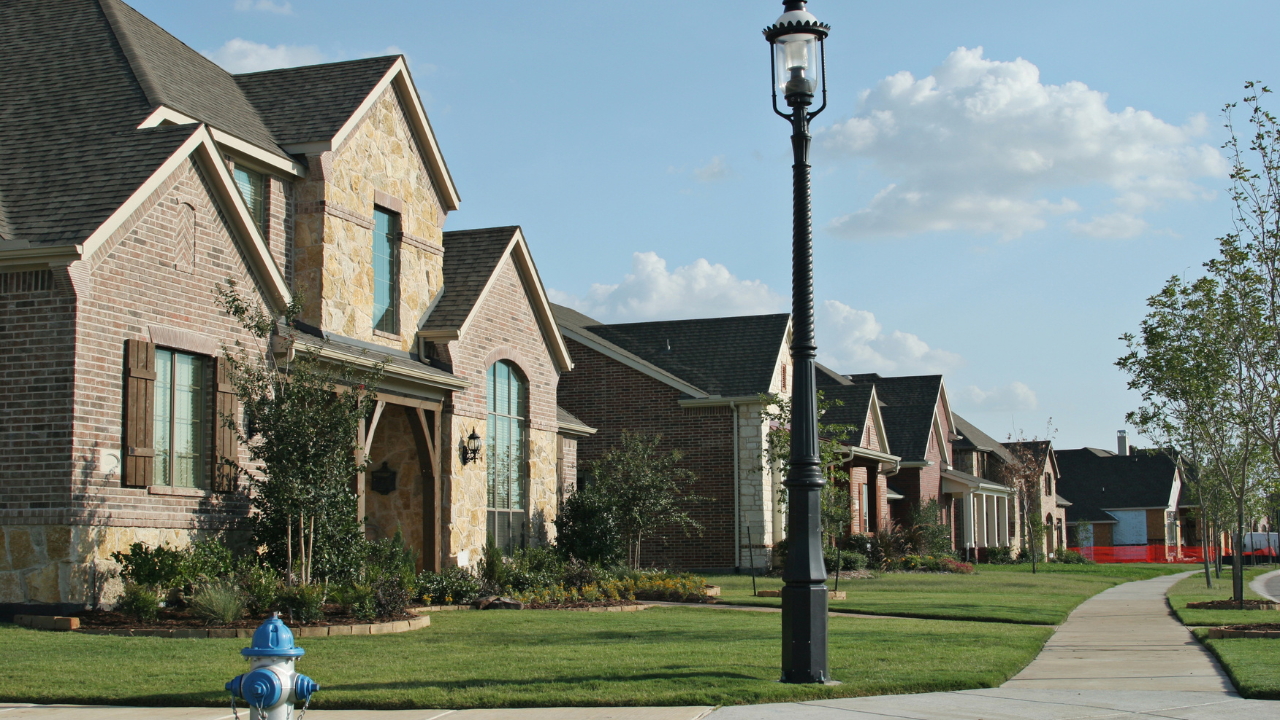
Ridgeline sits in McKinney, minutes from Highway 75, and it's one of the few new construction communities in DFW where you'll find mature trees and actual topography. Most new neighborhoods in North Texas are flat, treeless, and built on farmland. Ridgeline has elevation changes and established tree cover, which means you're not staring at your neighbor's house through a chain-link fence while you wait ten years for a sapling to grow.
The tax rate is the real story here. Total rate: 2.33%. No MUD. No PID. Technically, Ridgeline is not inside the city limits of McKinney, but you do have city water and a trash contract. That means you get McKinney schools without the city tax burden. I have not found a lower tax rate in any new construction community I've toured in DFW. When you're comparing neighborhoods, that difference adds up fast. A 2.33% rate versus a 3% rate on a $700,000 home is about $5,000 a year in savings. Over ten years, that's $50,000 you're not handing to the county.
The builder lineup is solid. Highland Homes, Perry Homes, Grand, and Shaddock are all building here. Highland is known for well-designed primary bedrooms and high second-floor ceilings. Perry tends to offer more traditional layouts. Grand and Shaddock bring their own floor plan styles. The 50-foot model section I toured is where Highland's Grafton sits, and that's the plan we're going to break down.
Ridgeline is brand new. The first residents are just starting to move in. That timing is important because builders are motivated to establish the community. They want to sell homes, they want to show momentum, and they're willing to negotiate. Once a neighborhood fills up and resale comps start rolling in, pricing gets firmer. Right now, you're in the window where the best deals are available.
If you're relocating to DFW and you want low taxes, mature trees, and a location close to Highway 75, Ridgeline checks every box. The community won't stay quiet for long, so if this sounds like what you're looking for, now is the time to look.
The Grafton: 3,000 Square Feet with Two-Story Living
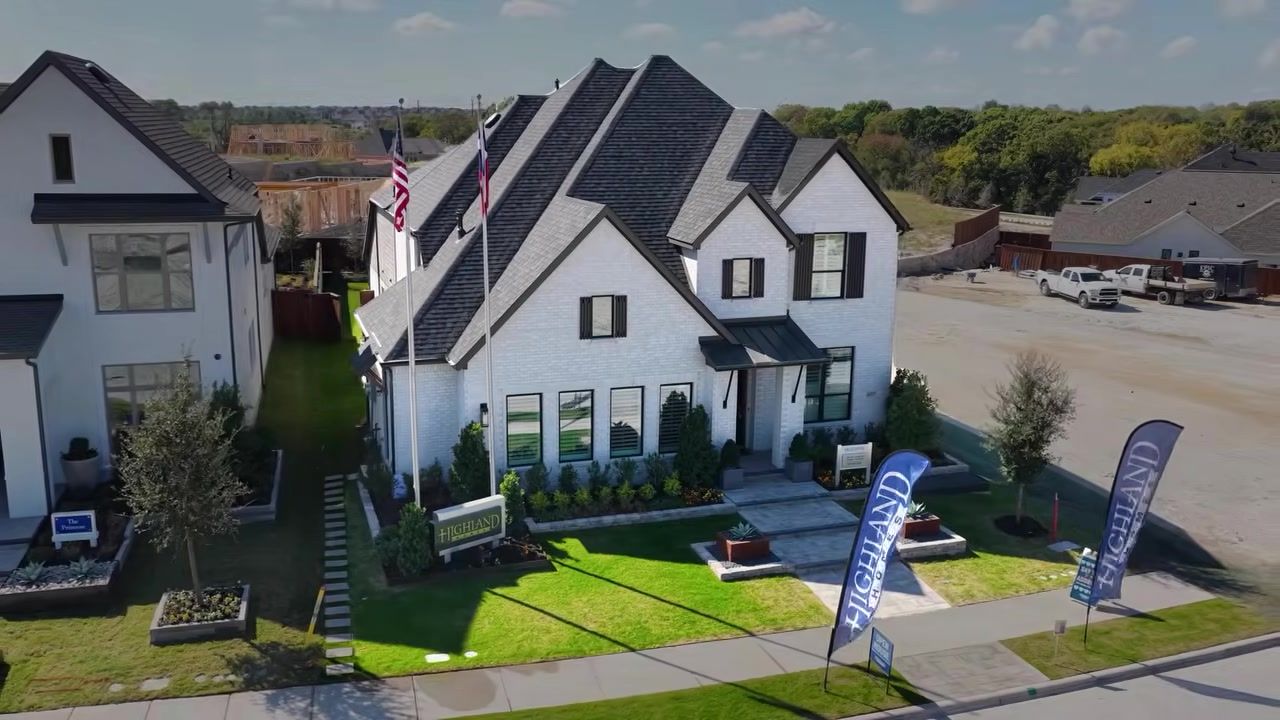
The Grafton is Highland Homes' two-story plan with a base of 3,000 square feet. Base price: $682,990. The model I toured had upgrades, so I'll tell you what's included and what's not as we walk through it.
You walk in and the ceilings hit you first. They're higher than your cousin. Highland uses 8-foot doors throughout, which makes the space feel even taller. Off the front entry, you have a study with glass doors. It's elegant, but I'll be honest, my office is a mess. If you're like me and you don't want people seeing your desk clutter, glass doors might not be functional long-term. But they do look pretty in a model home.
Down the hallway, you've got the laundry room with washer, dryer, and sink hookups. There's also a network cabinet in here. Every builder uses some version of this for your internet and home automation. Most people are fine with it in the laundry room. I personally moved ours into a closet so we could install a full server rack for cameras and home audio. If you're planning serious home automation, you might want to relocate this cabinet during the build. You can't move it on an inventory home, but if you're building from scratch, it's worth asking.
The downstairs secondary bedroom sits off the hallway with its own full bathroom. The bathroom has a shower, no tub, which is how I prefer it. People told me I'd change my mind once we had a kid. We had a kid. I still prefer the shower. We use a portable tub when we need it. This bedroom works great as a guest suite or mother-in-law space. High ceilings, 8-foot doors, and enough room to feel private from the main living area.
The kitchen wraps around a center island with a ton of counter space. Highland offers a two-tone cabinet option, which is what you see in the model. The waterfall edge on the island, where the countertop comes over the side, is still popular, but I've sat through enough design meetings lately to think it might be on its way out. The 42-inch cabinets are standard, and they go all the way to the ceiling. Some builders are moving away from the glass upper cabinets, but Highland still offers them. The pantry is a good size, fits a family's worth of groceries without feeling cramped.
The living room is two stories with a Juliet balcony overlooking from upstairs. A lot of Highland's newer floor plans are very open and connected. No formal dining room, which I like. I don't know that we'd use a formal dining room. The space flows from kitchen to dining to living without walls chopping it up. The tile in the living room runs all the way up the two-story wall. That's not included in the base price. If you're going to have two-story ceilings, I think it's worth the budget to upgrade the tile. It makes the space feel finished.
There's a glass slider door to the back patio. I'm not a fan of sliders in Texas. They're pretty, but it's hot here, and sliders let in a lot of heat. That said, the powder bath off the back patio is a nice touch if you're planning a pool or if you have kids running in and out.
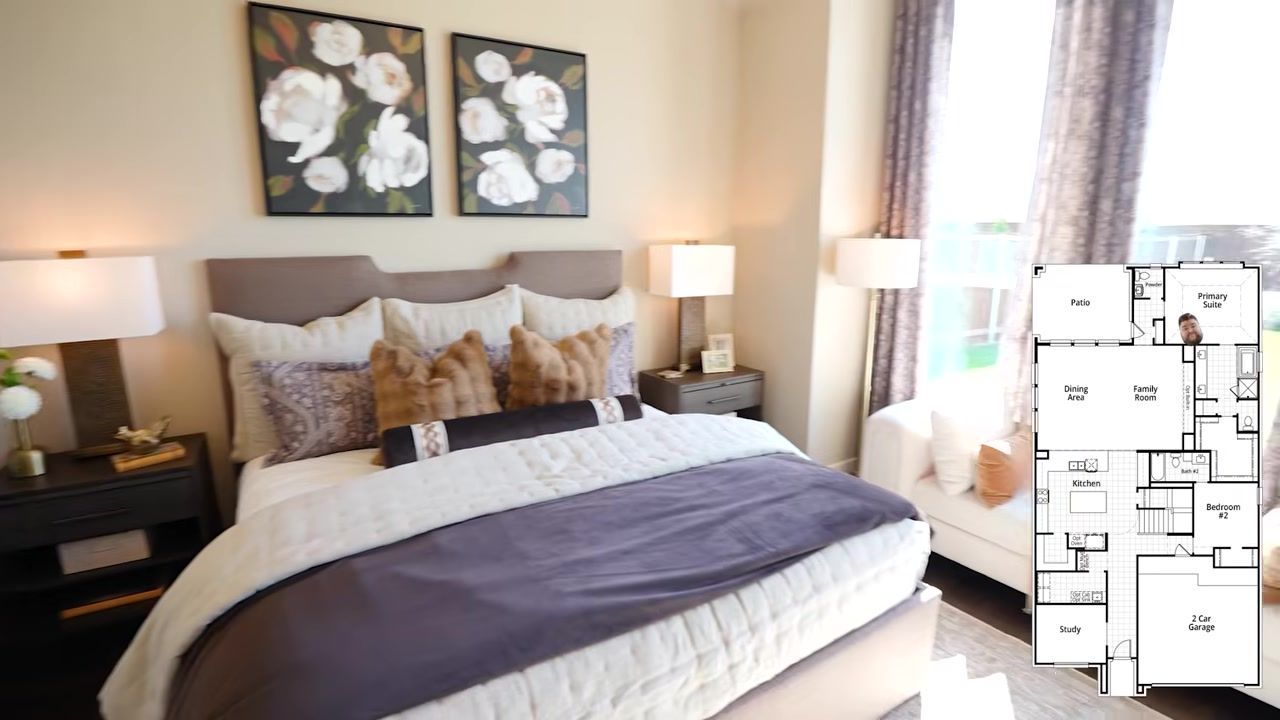
The primary bedroom sits at the rear of the house. Highland always does a good job with their primaries. I remember sitting in one of their training sessions where they said every primary is designed so you can fit a king-size bed, two nightstands, and a dresser no matter what. I believe that. I wish more builders would be that thoughtful.
The primary bathroom has a square tub and a frameless glass shower. The tile runs all the way across the back wall and up to the ceiling. That full-wall tile is not included in the base price. It might be included in some neighborhoods, but in most cases, it's an upgrade. If you're building, this is one of those places where you should spend money. You're going to be in your bedroom and bathroom every day. The full-wall tile makes the space feel like a spa, and depending on the tile you pick, it's not a super expensive upgrade.
I'd rather have a super shower than the tub. That's just my preference. The shower is big enough for one person comfortably. The primary closet is a good size with shelving and hanging space. There's also a network cabinet in the closet. If you're doing home automation, this is where I'd put the server rack instead of the laundry room. You can run your wires from here and keep everything organized.
Upstairs, you have a game room at the top of the stairs. There's a homework nook, which is nice to think your kids might use, but let's be real, they're probably not doing homework there. Bedroom three has its own bathroom with a tub. The tile in that bathroom didn't go all the way to the ceiling. Missed opportunity. They should have done it.
The media room is upstairs on this floor plan. I wish it was downstairs. I feel like it's more usable downstairs than up, but it is secluded up here. The ceiling height upstairs is solid. I'm 5'10" on a good day, and I can't touch the ceilings. Highland has some of the highest second-floor ceilings among builders.
Bedroom four is on the other side of the game room with its own bathroom. This bathroom got the tile-to-the-ceiling treatment, as it should. There's a walk-in closet. The layout lets your kids be together but separated. You've got one kid on one side, one kid on the other, and they can leave each other alone. I could see the benefit of that.
One thing to note as you walk up the stairs: the model has upgraded carpet. A lot of people want to rip out the carpet and do wood on the stairs. That is a very expensive upgrade. Depending on how many stairs you have and whether they're curved or straight, you should expect to pay $8,000 to $12,000 with most builders. It's super pretty when you do it, but if you're building, you might consider waiting. Sometimes you get lucky and find it in an inventory home. If you're building and you want non-carpeted stairs, just know it's going to cost you.
The Grafton gives you 3,000 square feet on the base plan. You can add a fifth bedroom upstairs or keep the game room. You can extend the primary bedroom. You can upgrade to a spa shower. The floor plan is flexible, and Highland's design team will walk you through the options.
What You'll Actually Spend: Base Price vs. All-In Cost
The base price for the Grafton is $682,990. That's the starting point. But the base price is never the whole story. Once you start making selections, tile, countertops, cabinets, flooring, lighting, the number goes up.
Here's what you should expect. If you spend a little on upgrades and work with a design budget, you're probably looking at $720,000 to $760,000 all-in. That range depends on what you select. If you go heavy on tile, upgrade the stairs to wood, add the full-wall tile in the primary bathroom, and pick premium countertops, you'll be closer to $760,000. If you keep it simple and stick to mid-range selections, you'll land closer to $720,000.
The tile throughout the downstairs is not included in the base price. The full-wall tile in the primary bathroom is not included. The two-tone kitchen cabinets might be an upgrade depending on the color you pick. The wood stairs are $8,000 to $12,000. The waterfall edge on the island might be included, but I've seen it as an add-on in some communities.
If you need something that closes by the end of the year, Highland has the Kent plan ready now. The Kent is the sister plan to the Grafton. It has the entertainment room downstairs and the game room upstairs, which is the split I'd prefer if I was buying a two-story. That home is priced at $732,000 and can close before the end of the year. It's in Ridgeline with the same 2.33% tax rate.
When you're comparing new construction homes in North Texas, always ask what's included and what's not. The base price gets you in the door, but the all-in price is what you'll actually pay. In Ridgeline, even at $720,000 to $760,000, you're getting a 2.33% tax rate, mature trees, topography, and a location minutes from Highway 75. That's a better deal than most neighborhoods charging the same price with a 3% tax rate and zero trees.
Ridgeline vs. Other McKinney New Construction
Ridgeline is not the only new construction option in McKinney, but it's one of the few with a tax rate this low and mature trees. Most McKinney neighborhoods sit inside the city limits with a higher tax rate, or they're in a MUD or PID that adds another layer of cost. Ridgeline avoids both.
If you're comparing Ridgeline to other communities, here's what to look at:
- Tax rate. Ridgeline is 2.33% total with no MUD and no PID. Most McKinney neighborhoods are closer to 2.7% to 2.9%, and some have a MUD on top of that. Over the life of your mortgage, that difference is tens of thousands of dollars.
- Location. Ridgeline is minutes from Highway 75. If you're commuting to Dallas or Plano, that access matters. Some McKinney neighborhoods are farther east or west, which adds time to your drive.
- Topography and trees. Most new construction in DFW is flat and treeless. Ridgeline has elevation and mature trees, which means you're not staring at a blank canvas for ten years while your landscaping grows in.
- Builder lineup. Highland, Perry, Grand, and Shaddock are all building here. You have options for floor plans, pricing, and design styles. Some neighborhoods are single-builder, which limits your choices.
- Timing. Ridgeline is brand new. The first residents are just moving in. That means builders are motivated to sell, and you can negotiate. Once the community fills up, pricing gets firmer.
If you're looking at other McKinney neighborhoods, compare the all-in cost including taxes. A $700,000 home with a 2.33% tax rate costs less per month than a $680,000 home with a 2.9% tax rate. The sticker price is only part of the equation.
Ridgeline won't stay quiet for long. The combination of low taxes, mature trees, and a solid builder lineup is rare in DFW. If you're relocating to McKinney TX or searching for new construction homes in North Texas, this community deserves a serious look.
Conclusion: Why This Community Won't Stay Quiet for Long
Ridgeline is one of those neighborhoods that checks every box buyers say they want: low taxes, mature trees, topography, a location close to Highway 75, and a lineup of quality builders. The 2.33% tax rate with no MUD and no PID is the lowest I've found in any new construction community in DFW. Highland Homes' Grafton plan gives you 3,000 square feet starting at $682,990, and even with upgrades, you're looking at $720,000 to $760,000 all-in. That's a competitive price for what you're getting.
The community is brand new. The first residents are just starting to move in, which means you're in the window where the best deals are available. Builders want to establish momentum, and they're willing to negotiate. Once Ridgeline fills up and resale comps start rolling in, pricing will get firmer. If you're relocating to DFW in 2027 and you want a home that delivers space, low taxes, and a location that makes sense, now is the time to look.
I love hearing from people who are ready to find their house this side of heaven. If you're moving to McKinney TX, relocating to the Dallas-Fort Worth area, or searching for new construction homes in North Texas, let's talk. Call or text me at 469-707-9077 or book a FREE consultation here, and we'll walk through what's available, what makes sense for your budget, and how to get the best deal with the best builder.
FAQ
What is the tax rate in Ridgeline McKinney?
The total tax rate in Ridgeline is 2.33% with no MUD and no PID. Ridgeline is technically not inside the city limits of McKinney, but you do have city water and a trash contract. You get McKinney schools without the city tax burden. That 2.33% rate is the lowest I've found in any new construction community in DFW.
How much does the Highland Homes Grafton cost in Ridgeline?
The base price for the Grafton is $682,990. All-in, depending on your selections, you're probably looking at $720,000 to $760,000. The base price does not include tile throughout the downstairs, full-wall tile in the primary bathroom, or wood stairs. Those are upgrades that add to the final cost.
What builders are in Ridgeline McKinney?
Ridgeline has four builders: Highland Homes, Perry Homes, Grand, and Shaddock. Each builder offers different floor plans, pricing, and design styles. Highland is known for well-designed primary bedrooms and high second-floor ceilings. Perry tends to offer more traditional layouts. Grand and Shaddock bring their own styles.
Is Ridgeline close to Highway 75?
Yes. Ridgeline is minutes from Highway 75, which makes it easy to commute to Dallas or Plano. The location is one of the big selling points for buyers relocating to DFW who need highway access.
Does Ridgeline have mature trees?
Yes. Ridgeline has mature trees and topography with elevation changes, which is rare in DFW new construction. Most new neighborhoods are flat and treeless. Ridgeline's tree cover and elevation make it feel more established than a typical new community.
What is included in the base price of the Grafton?
The base price includes 3,000 square feet, 8-foot doors, high ceilings, a two-story living room, a downstairs guest bedroom, a primary bedroom at the rear, a game room upstairs, and two secondary bedrooms upstairs. The base price does not include tile throughout the downstairs, full-wall tile in the primary bathroom, wood stairs, or upgraded carpet. Those are add-ons that increase the final cost.

Zak Schmidt
From in-depth property tours and builder reviews to practical how-to guides and community insights, I make navigating the real estate process easy and enjoyable.