Nelson Lakes Rockwall, TX: Pacesetter Floor Plans and Pricing
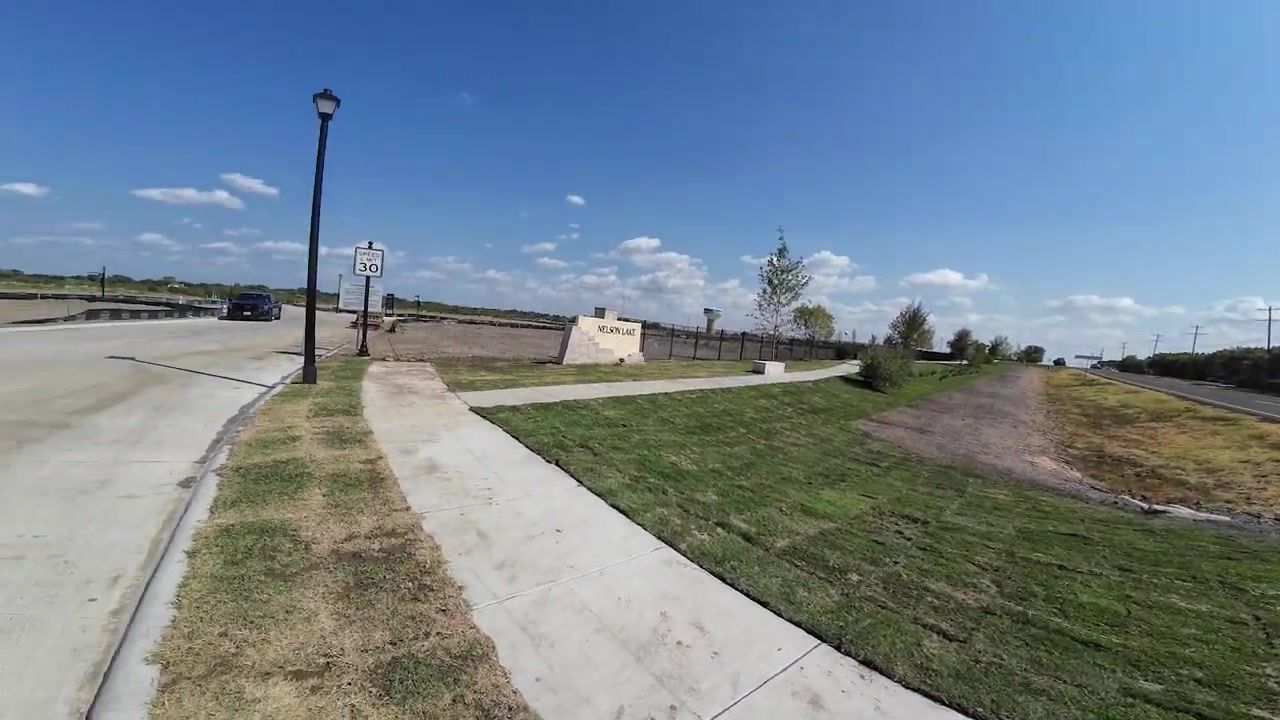
I'm standing at the corner of 1141 and 551 in north Rockwall, and all I see is dirt. No models, no signage, just fresh-cut roads and the outline of what will become Nelson Lakes, a brand-new community of about 100 homes split evenly between Pacesetter and Windsor. Hayes Elementary sits right across the street, and Highway 30 is minutes away. This is the pre-sale phase, which means you get first pick of lots, floor plans, and pricing before the inevitable increases that come once models open and word gets out. If you've been tracking the $600,000+ market in Rockwall, Breezy Hill, Stone Creek, Gideon Grove, Saddle Star, this is the newest option, and right now it's the best time to lock in your price.
Pacesetter has released 13 floor plans ranging from 2,454 to 3,800 square feet, with base prices starting at $590,900 and topping out around $740,000 (estimated for the largest plans still marked TBD). The tax rate here is 1.99%, which matters when you're spending over $600,000. HOA fees aren't set yet, and design center incentives haven't been announced, but I have the early pricing sheet and I'm walking you through every plan so you can start planning before the community fills up. Expected move-in for early buyers is mid-2024, which gives you time to pick your lot, customize your finishes, and get your kids settled before the next school year.
Table of Contents
Nelson Lakes: Pre-Sale Pricing and 13 Pacesetter Floor Plans
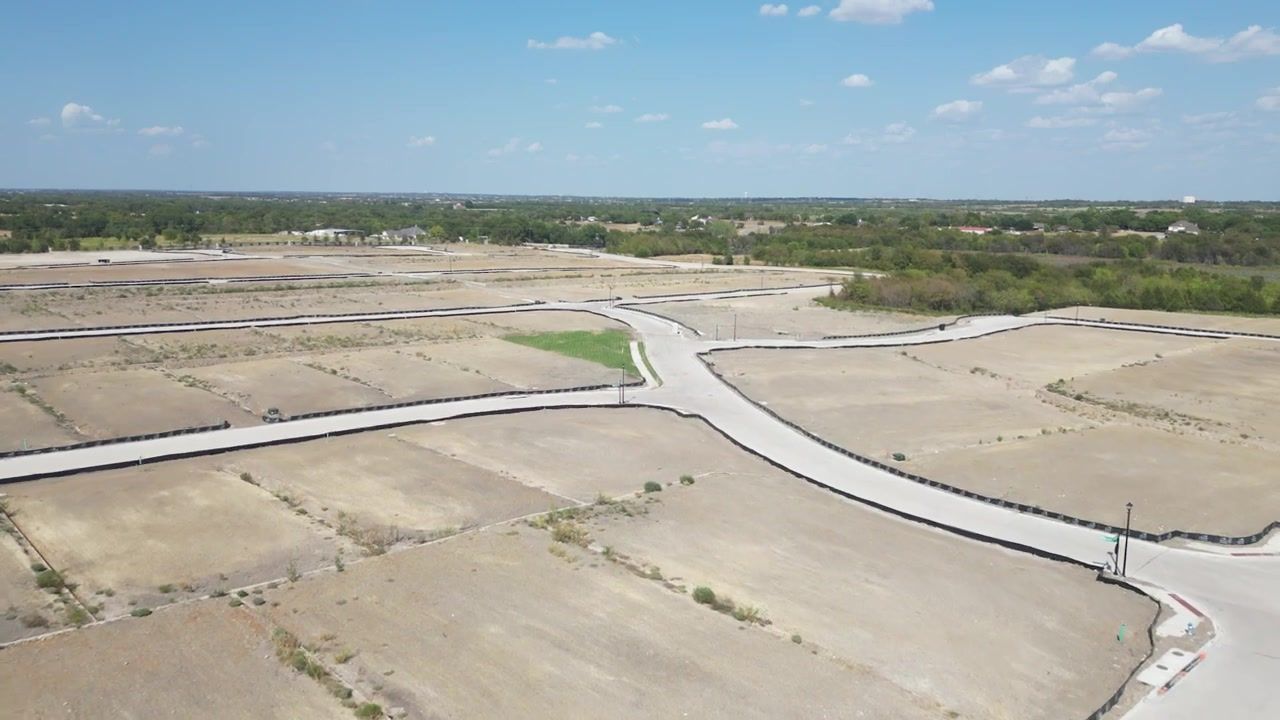
Nelson Lakes sits on the north side of Rockwall at the corner of 1141 and 551 (or 552, depending on which side you approach from). Hayes Elementary is directly across the street, and the new Rockwall ISD freshman center is just up the road, expected to be open well before you move in. The community feeds into Hayes Elementary, Williams Middle School, and Rockwall High School. The total tax rate is 1.99%: Rockwall County, City of Rockwall, and Rockwall ISD combined. That's under 2%, which is a relief when you're looking at homes in the $600,000 to $700,000 range.
Pacesetter has about 40 lots in this community, and Windsor will take the other half. I don't have Windsor's pricing yet, but Pacesetter released their early list, and that's what I'm sharing here. Lot premiums are estimated at $50,000 to $80,000 depending on whether you want a corner, a cul-de-sac, or an oversized lot. Most of the floor plans feature a J-swing driveway layout, which gives you a two-car garage on the front and a third-car garage jutting out to the side. It's a clean look that maximizes curb appeal and gives you extra storage or workshop space in that third bay.
The smallest plan is the San Martino II : 3-bed, 2.5-bath, two-story, 2,727 square feet, base price $590,900. That's the entry point before you add lot premiums, structural options, or design center upgrades. So realistically, you're looking at $600,000+ once you pick a lot and make a few choices. The layout gives you a study and formal dining on the first floor, three bedrooms upstairs, and a game room with a powder bath on the second level. You can add a media room or an extra bedroom upstairs if you need more space.
13 Pacesetter Floor Plans and Home Prices
The Sandstone S is the one-story option at 2,454 square feet: 3-bed, 3-bath, base price $599,900. You get a foyer entry (fancy), an art niche for that oil painting of your favorite realtor (kidding, that would be weird), a study, and a front-side bedroom off the garage. The master has a sitting area, and there's an option to add a third-car garage on the opposite side to complete the triangle. If you want single-story living without sacrificing space, this is your plan.
My favorite floor plan in the entire lineup is the Brighton : 4-bed, 3-bath, 2,940 square feet, base price $615,900. If this plan had existed when I was building, I would have tried to build it (maybe not at this price, but I would have tried). You get a third-car tandem garage instead of the side jut-out, and all the bedrooms flank a central game room on the second floor. That game room becomes a contained space for kids, or it could easily convert into a secondary living area if you're moving in older parents. The master bedroom connects directly to a study, which I love. So many homes put the study at the front of the house, but this one tucks it behind the master. I'd build a Murphy door right there and make it a hidden bookshelf entrance, because those are cool. You can extend the covered patio, swap the tandem garage for a media room, upgrade the kitchen, vault the ceiling, or add a tray ceiling in the master. It's the most flexible plan on the list.
The Driscoll is a two-story, 4-bed, 3-bath, 3,100 square feet, base price $652,900. Standard layout includes the third-car garage on the side, and there's a door from the utility room directly into the master walk-in closet. If that's ever an option when you build, do it. We have that door in our closet, and it's one of the best decisions we made. You can upgrade to circular stairs if you want to be fancy, extend the patio, and customize the second floor with a media room or extra bedroom.
The Sandstone S II takes the one-story Sandstone and adds a second floor, bringing it to 3,269 square feet, base price $675,900. You keep the art niche, the foyer, and the couple of bedrooms downstairs, then add bedroom number four and a game room upstairs. Same J-swing driveway, same layout flexibility.
The Bingham II is 4-bed, 3.5-bath, 3,469 square feet, base price $677,900. Separate garage spaces, a study, and a master bedroom downstairs, then a game room and bedroom upstairs. There's an optional media room on the first floor, which I like. Having a media room downstairs with a game room upstairs gives you separation between adult and kid spaces.
The LaRue is 4-bed, 2.5-bath, two-story, 3,400 square feet, base price $681,900. Good balance of bedroom and study space downstairs, game room and bedroom upstairs. You can add a spiral staircase and a media room on the second floor if you want more entertainment space.
The Fawncrest II is 3,500 square feet, and I love that they call one of the spaces a "nook." I don't know what you do with a nook, but it's there. I'd just call it extended living room space, because you already have a formal dining room. There's a powder bath next to the master bedroom, which isn't my favorite (personal preference), but the second floor makes up for it. You get a game room, storage, and two bedrooms with their own full ensuites. There's an optional hobby room, which is the first time I've seen a builder specifically call out that option. It replaces the single-car garage and bumps it out, so you still keep your third-car garage. This would be great as an air-conditioned exercise space, because so many people turn that third bay into a home gym anyway. I don't know what it costs to add, but it's a cool feature if you're building this plan.
The Brennan is the last plan under $700,000: 4-bed, 4-bath, 3,600 square feet, base price $679,900. This one has a tandem third-car garage instead of the J-swing, so if you want a straight-on approach, this is it. Game room, media room, and plenty of options to customize.
The Homestead crosses the $700,000 threshold at 4-bed, 4.5-bath, over 3,600 square feet, base price $705,900. You get a two-car garage on the front, one car to the side, and the layout flows into the master and utility room. There's both a dining room and a breakfast nook, and I think this might be the model at Stone Creek in Rockwall, so if you want to see this plan in person, that's where to go.
The Woodrose is a new plan with pricing still TBD. It's 3,700 square feet, so I'd guess it lands around $715,000 to $720,000 before lot premiums or upgrades. Tons of configuration options, and I'll update once Pacesetter releases the official number.
The Inwood is the biggest plan at 3,800 square feet, also TBD on pricing. I'd estimate $730,000 to $740,000 at the top end. Massive spaces, everything you could want in a home and then some.
As of the time I'm recording this, Nelson Lakes is in pre-sale phase. If you're reading this later in 2023 or in 2024, I'll have an updated blog once the models open. But if you want to get on the list now and lock in your price before the increases, send me a text or email. I'll get you connected to Pacesetter and the sales counselor, I think Terry is heading out there from Gideon Grove, and she's phenomenal. Builders move salespeople all the time, which is why you need a realtor who stays with you throughout the transaction to keep track of things, answer questions, and advocate for you. We're all working on the same team to get you into your dream home.
Conclusion
Nelson Lakes is dirt right now, which means it's the best time to buy. You get first pick of lots, first access to pricing, and the ability to lock in before the inevitable increases that come once models open and inventory tightens. Pacesetter's 13 floor plans give you options from 2,454 to 3,800 square feet, base prices from $590,900 to an estimated $740,000, and a tax rate under 2%. The location on the north side of Rockwall puts you across from Hayes Elementary, minutes from Highway 30, and close to the new Rockwall ISD freshman center. If you've been tracking the $600,000+ market in Rockwall and waiting for the right community, this is it.
I specialize in new construction across DFW, Rockwall, Royse City, Fort Worth, Celina, wherever you're looking. If you want to talk about Nelson Lakes or any other community, call or text me at 469-707-9077 or book a FREE consultation here. I'll help you navigate the pre-sale process, connect you with the builder, and make sure you get the best deal possible. My contact information is at the top and bottom of this page. Let's get you into your dream home.
FAQ
When can I move into Nelson Lakes?
Expected move-in for early buyers is mid-2024. If you get a contract signed in late 2023, you'll have time to pick your design options and finalize your build, with a target move-in around summer 2024. That timing works well if you want to get settled before the next school year starts.
What are the lot premiums at Nelson Lakes?
Lot premiums are estimated at $50,000 to $80,000 depending on the lot. Corner lots, cul-de-sacs, and oversized lots will be on the higher end of that range. Pacesetter hasn't released final lot pricing yet, but those are the estimates based on similar communities in the area.
What schools serve Nelson Lakes?
Nelson Lakes feeds into Hayes Elementary (right across the street), Williams Middle School, and Rockwall High School. The new Rockwall ISD freshman center is just up the road and should be open well before you move in. The total tax rate is 1.99%, which includes Rockwall County, City of Rockwall, and Rockwall ISD. Verify current school information and boundaries with Rockwall ISD before you buy.
Are there builder incentives at Nelson Lakes?
Pacesetter hasn't announced design center incentives yet. Incentives change frequently, so the best way to stay updated is to reach out to me or contact Pacesetter directly. I keep track of all the current offers and can let you know what's available when you're ready to buy.
What is the HOA fee at Nelson Lakes?
HOA fees are TBD. The community is still in the dirt phase, so the HOA structure and fees haven't been finalized. I'll update once that information is released. In the meantime, expect a standard HOA for a community of this size and price point in Rockwall.
Can I see the floor plans in person?
Not yet. There are no models at Nelson Lakes as of this recording. Some of the floor plans, like the Homestead, might be models at Stone Creek in Rockwall, so you can visit that community to see the layout in person. Once Pacesetter opens models at Nelson Lakes, I'll be out there filming an updated tour.

Zak Schmidt
From in-depth property tours and builder reviews to practical how-to guides and community insights, I make navigating the real estate process easy and enjoyable.