Inside a Stunning New Construction Home in West Farmington, Van Alstyne TX
Table of Contents
- New Construction Homes in West Farmington, Van Alstyne TX
- West Farmington Location and One-Acre Lots
- Astoria Home Tour in West Farmington
- Astoria Home Features and Six-Car Garage
- Is West Farmington New Construction Right for You?
New Construction Homes in West Farmington, Van Alstyne TX
When we find a home with one acre, big interior spaces, hand scraped hardwood floors, and a legitimate six-car garage, we have to take a closer look. That is exactly what makes this Astoria home stand out. For anyone searching for new construction homes in West Farmington, Van Alstyne TX , this is the kind of North Texas property that deserves a spot on the list.
We are touring a large Astoria model in the far north portion of the DFW Metroplex, where homes are built for buyers who want breathing room, substantial garages, and room to grow. This is not a tiny lot with a giant house squeezed onto it. The setting, the driveway, and the backyard opportunity are all a major part of the appeal.
The homes featured here bring together classic finishes, flexible living spaces, and a ton of practical storage. If new construction homes in West Farmington, Van Alstyne TX are on your radar, keep an eye on the details that make a home work for everyday living, not just the first impression at the front door.
West Farmington Location and One-Acre Lots
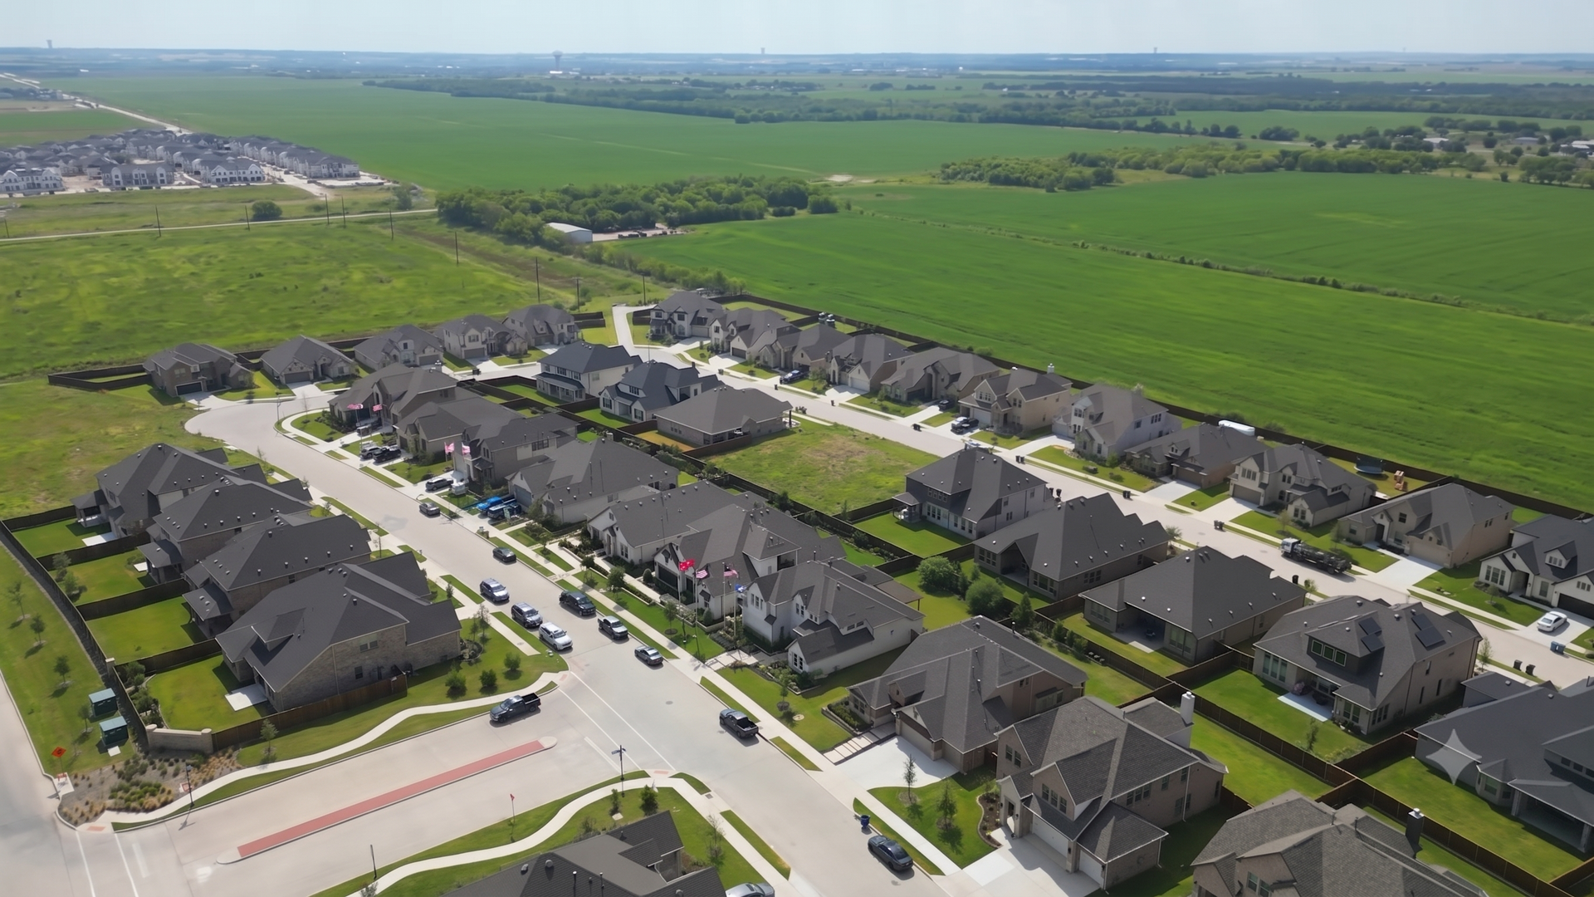
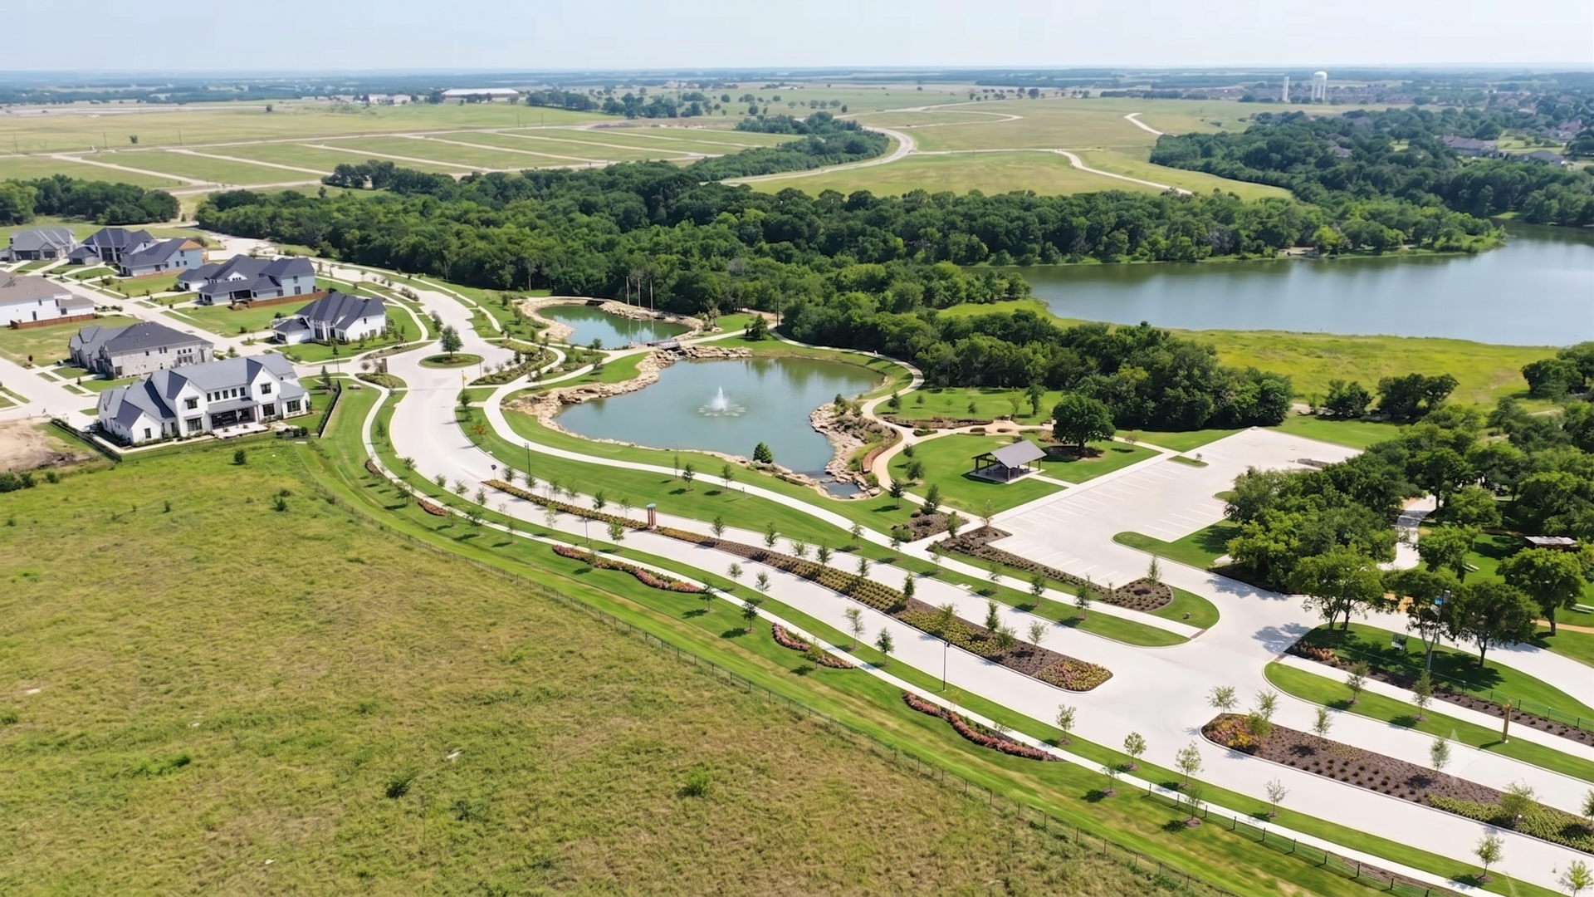
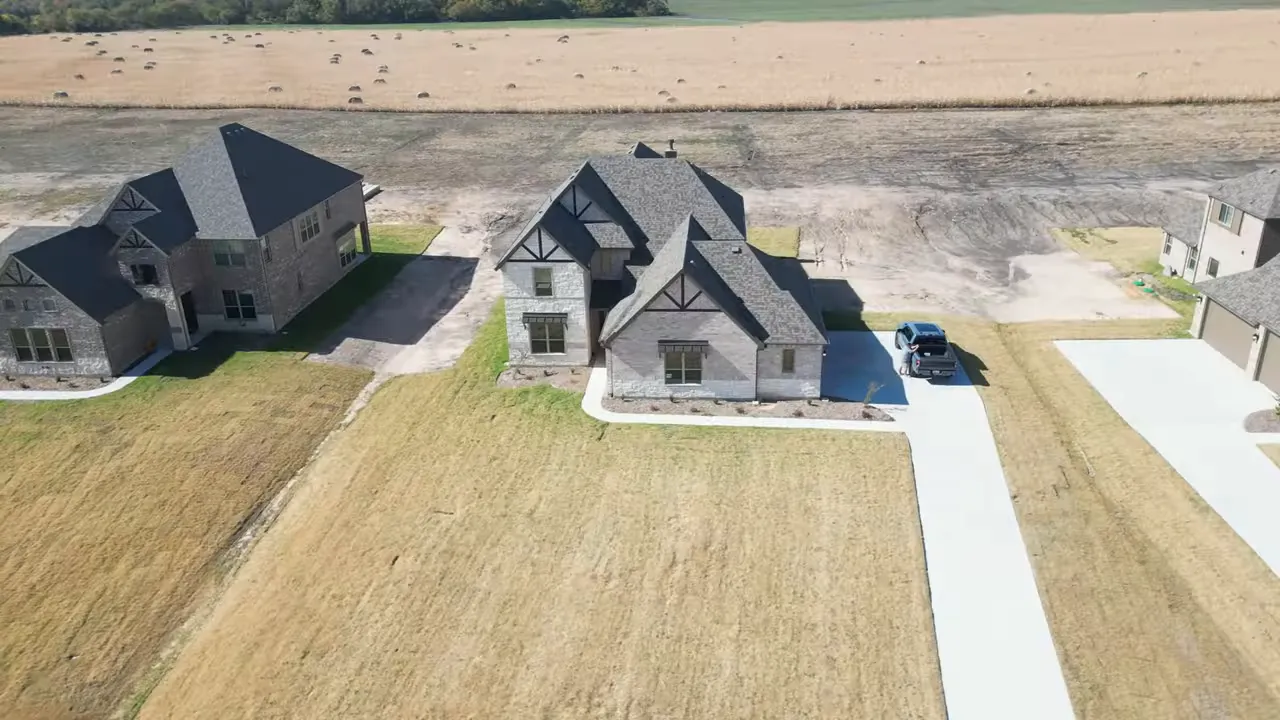
This community sits on the far north side of the Metroplex in Howe, North Texas. Astoria has a handful of homes available in this neighborhood and is also building this product across the road. That means there are opportunities to compare lots, layouts, and available homes rather than being locked into only one option.
one-acre lots are the headline feature here. For buyers looking at new construction homes in West Farmington, Van Alstyne TX , an acre can completely change how a property feels. It gives us room between homes, a much larger front yard, and space behind the house to shape over time.
These lots are especially appealing for buyers who want a pool, a larger outdoor activity area, or simply more land than a standard suburban neighborhood provides. The homes are sizable, but the property still has the open feel that comes with a larger homesite.
For anyone comparing new construction homes in West Farmington, Van Alstyne TX , it is worth asking where the usable yard begins and ends, what landscaping comes with the home, and how much flexibility remains for future outdoor projects.
Astoria Home Tour in West Farmington
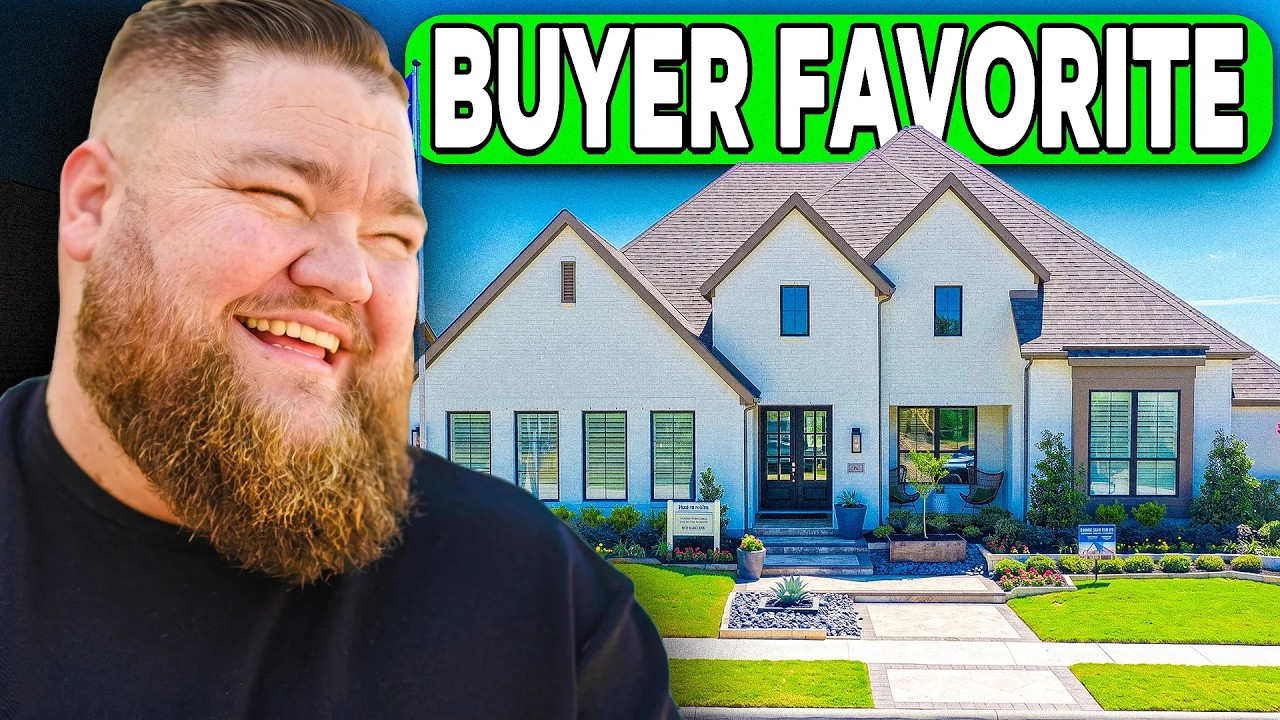
The exterior makes a strong first impression with light brick, dark trim, steep rooflines, and a long concrete driveway. Once we step inside, the home opens into a broad entry with dark hand scraped hardwood flooring leading toward the main living area. The staircase, iron balusters, and chandelier give the foyer a more traditional luxury feel.
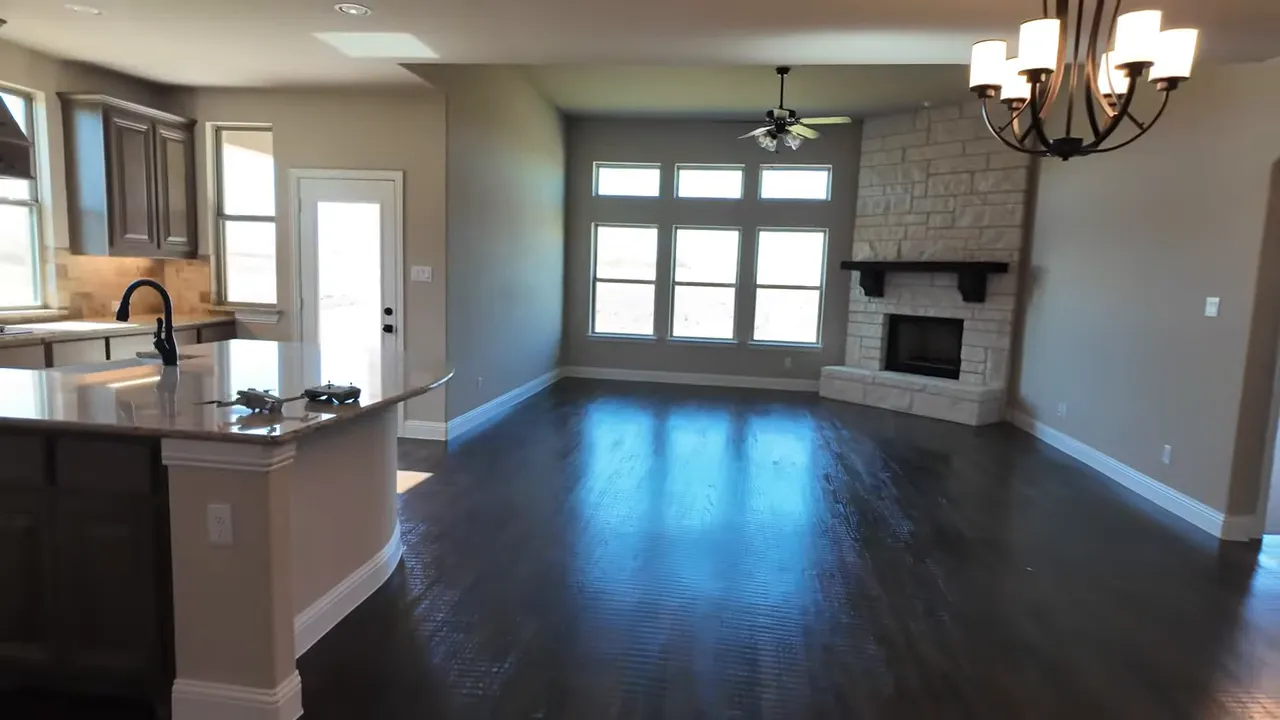
The main level brings the kitchen, living room, and dining space together. A wall of windows fills the living room with light, while the stone fireplace gives the room a clear focal point. It is a big, open layout that still has defined areas for gathering, cooking, and dining.
The kitchen includes a large curved island, granite counters, tall cabinetry, built-in appliances, a vent hood, and a pantry. We will be honest about this particular selection: the rounded cabinet detail and brown cabinetry would not be our personal pick. It is a classic look, and it is important to remember that this is one specific home rather than every Astoria home.
That is one reason it pays to tour several new construction homes in West Farmington, Van Alstyne TX before making a decision. A floor plan may be perfect while a particular finish package is not. Sometimes the right home is already available. Other times, a buyer may prefer a different home, lot, or design selection.
The primary suite is generous in size and includes multiple windows looking out across the lot. The bathroom has a long dual vanity, granite countertop, walk-in closet, and a large walk-in shower behind glass.
The shower is one of the coolest features in the home. It has four shower heads and a built in sitting bench. Details like that are what turn a standard bathroom into a space that feels more intentional and comfortable.
Upstairs, the home continues to offer flexible square footage. There is a large game room, additional bedrooms, a secondary bathroom, and an extra finished room that could work for storage or a variety of uses. The open upstairs area also overlooks the entry below, which keeps the home connected rather than boxed into separate levels.
Buyers comparing new construction homes in West Farmington, Van Alstyne TX should look beyond bedroom counts. Bonus rooms, loft areas, built in shelving, and the way bedrooms connect to baths can make a huge difference once everyone is moved in.
Astoria Home Features and Six-Car Garage
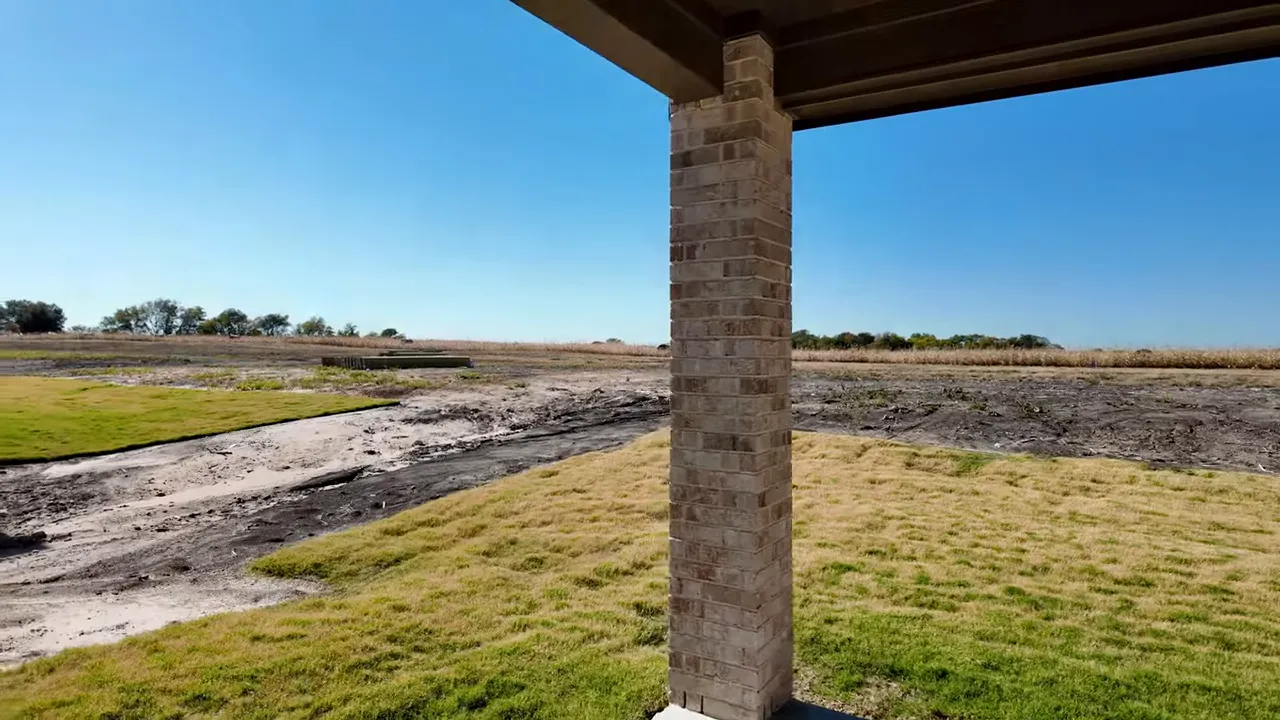
The real story outside is the one-acre lot. This particular home has sod from the road across the front of the property and roughly 25 feet behind the house. Beyond that sod is the remainder of the lot, which was still in a more natural hayfield condition during this tour.
We would have loved to see sod extend farther into the backyard, but the upside is obvious. There is plenty of room to create the outdoor space we actually want, whether that means a pool, play area, entertaining zone, or additional landscaping. That is a valuable consideration when searching for new construction homes in West Farmington, Van Alstyne TX.
The six-car garage
We saved the best feature for last. This home is marketed as a six-car garage, and it is configured as a deep tandem style garage. There is a double garage door plus a single door, with the depth needed to count six vehicle spaces.
The higher single garage door is particularly useful for a larger truck, such as an F-250, F-350, or 2500 series truck. Bigger trucks are often the challenge in standard garages, so having the extra height and depth is a meaningful advantage.
More garage space gives us options for cars, boats, four-wheelers, ATVs, gear, and all the things that otherwise take over the driveway. For many buyers exploring new construction homes in West Farmington, Van Alstyne TX , a garage like this can be the deciding feature.
Pricing and Home Details
This specific home sits on one acre, has five bedrooms, and was priced at approximately $646,000 at the time of the tour. Homes in this community were generally falling in the roughly $640,000 to $680,000 range. Pricing, availability, finishes, and incentives can change, so it is always smart to verify the current numbers before making plans.
What lot size comes with these Astoria homes?
The homes featured in this community sit on one-acre lots, providing large front yards and substantial backyard potential.
How is the six-car garage configured?
It is a tandem style setup with a double door, a single door, and extra garage depth designed to accommodate up to six vehicles.
What should we consider about the backyard?
The home includes sod in the front and about 25 feet behind the house. The rest of the lot provides space for future landscaping, a pool, or outdoor activities.
Is West Farmington New Construction Right for You?
This is the kind of home that delivers on the big Texas wish list: acreage, a large home, flexible rooms, a serious garage, and outdoor space that can become whatever we need it to be. It has a few finish choices we may change, but the underlying layout and lot are hard to ignore.
If we are considering new construction homes in West Farmington, Van Alstyne TX, this Astoria home is a great reminder to focus on the combination of land, garage capacity, livability, and future potential. A beautiful home is great. A beautiful home that fits the cars, toys, family, and plans for the backyard is even better.
Ready to explore new construction homes in West Farmington, Van Alstyne TX? Call or text me at 469-707-9077 or book a FREE consultation here to start your home search with confidence.
READ MORE: Monterra Community, Fate TX: New Construction Home Guide

Zak Schmidt
From in-depth property tours and builder reviews to practical how-to guides and community insights, I make navigating the real estate process easy and enjoyable.